11519 Shirecliffe Lane
SEE ALL PHOTOS
11519 Shirecliffe Lane
Courtesy of Wallace, Lisa Sinclair
For Sale

11519 Shirecliffe Lane

11519 Shirecliffe Lane, Farragut, TN 37934

$1,100,000
**The backyard you've been dreaming about is finally here.**

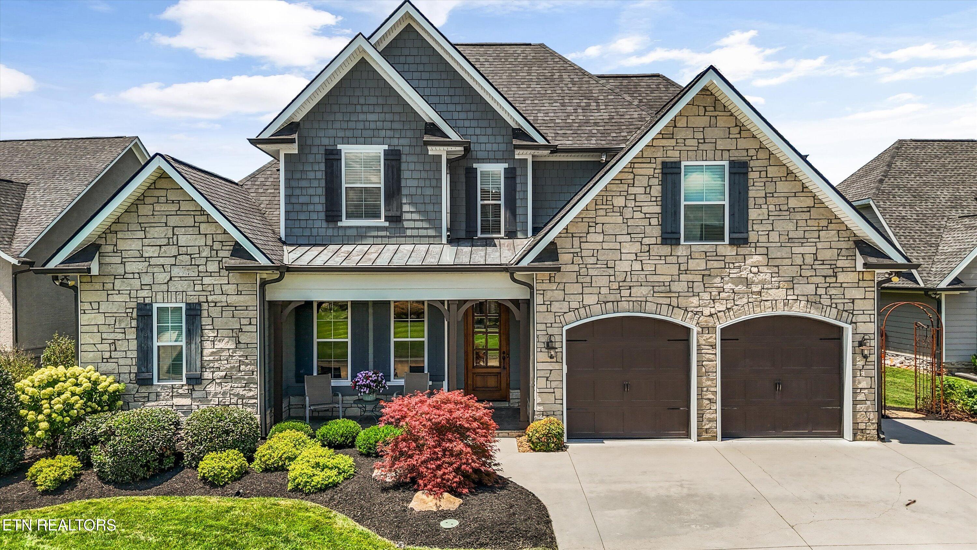
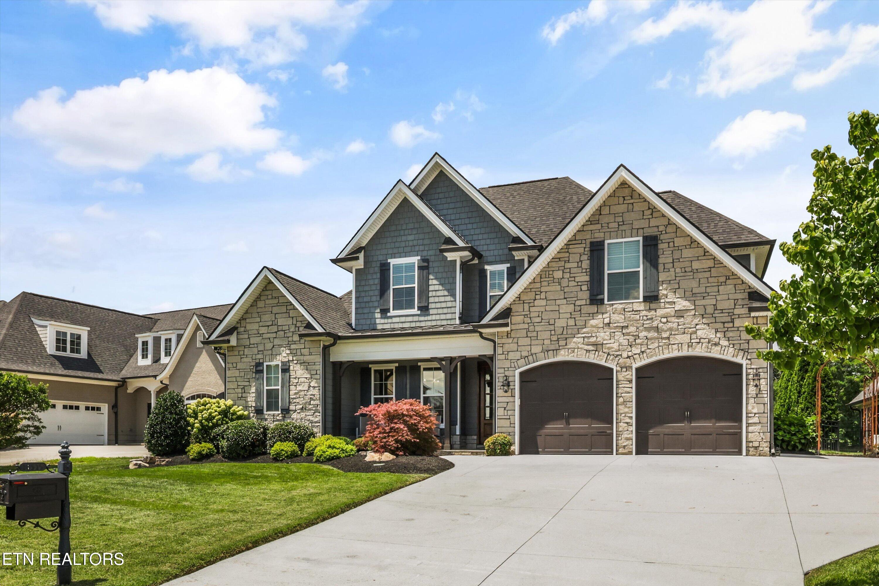
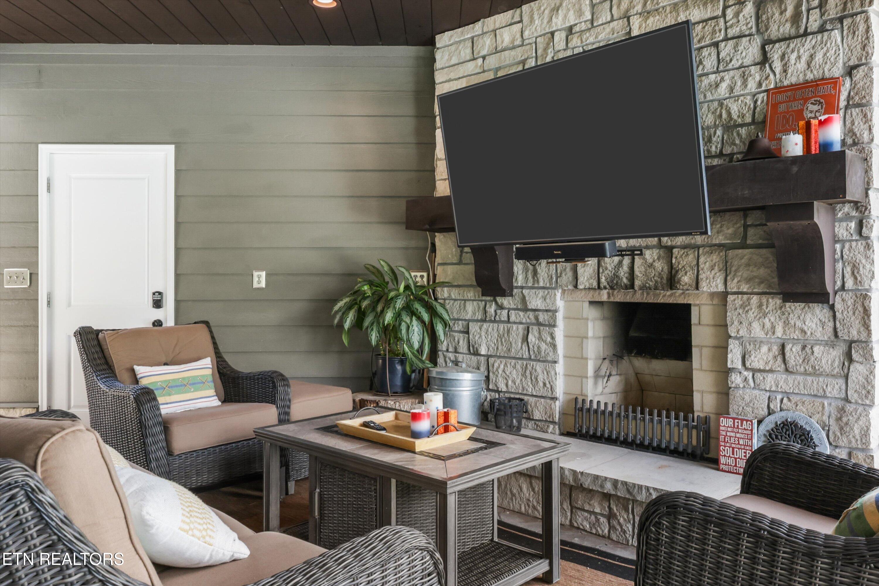
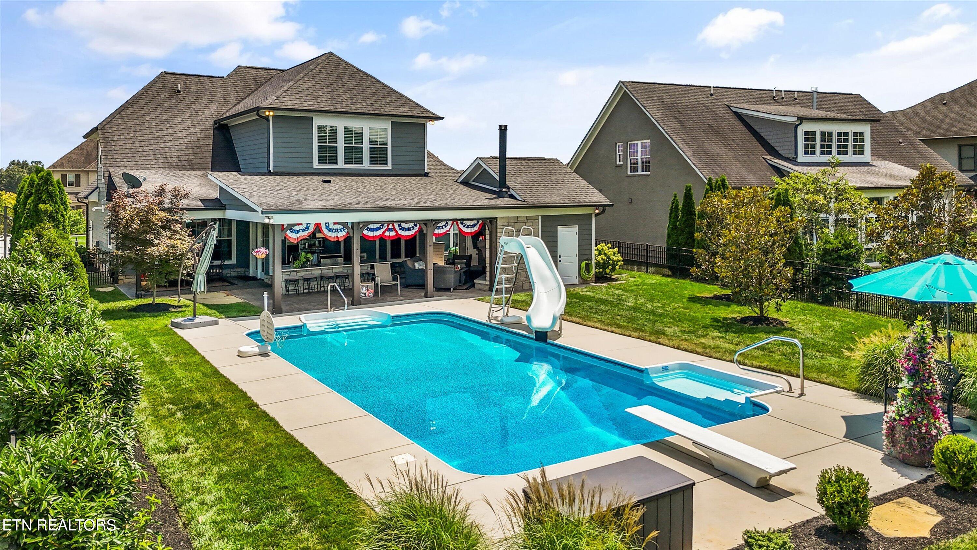
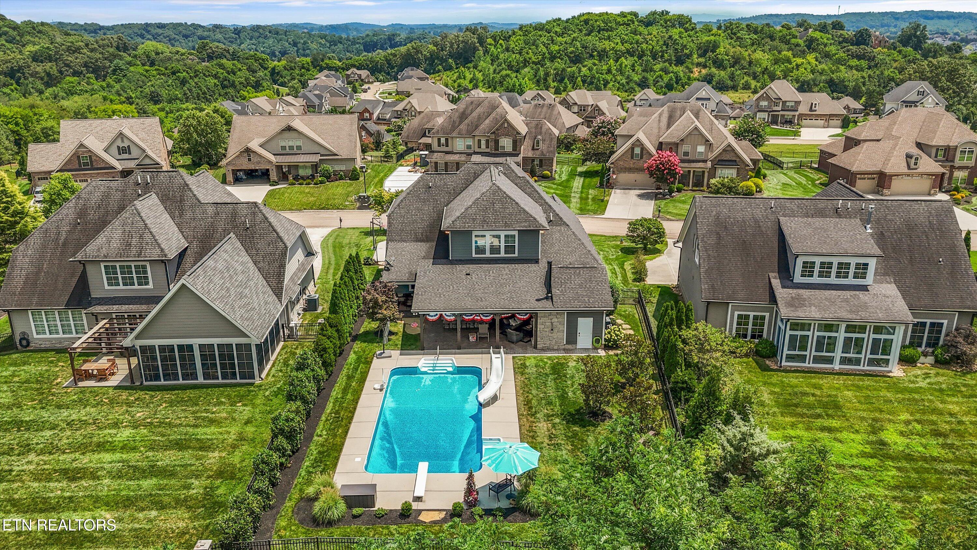
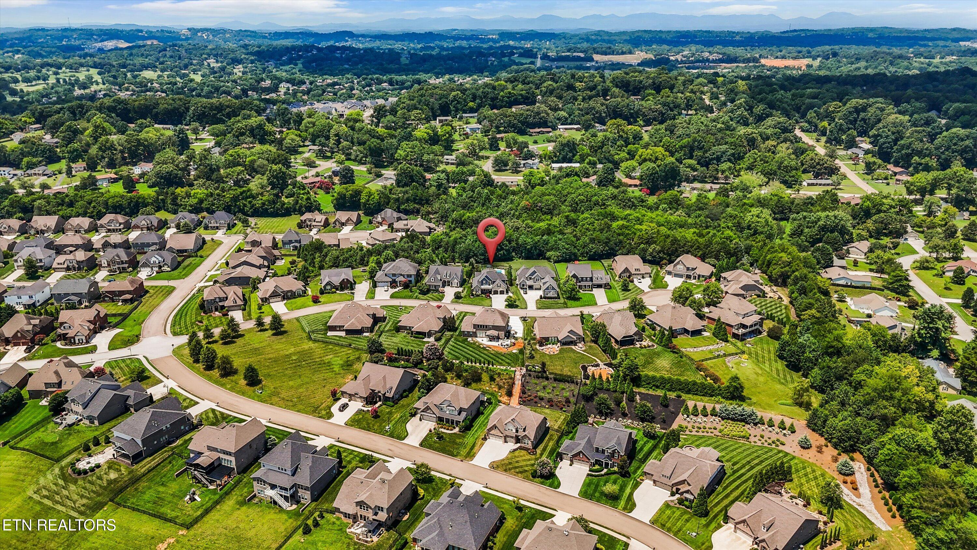
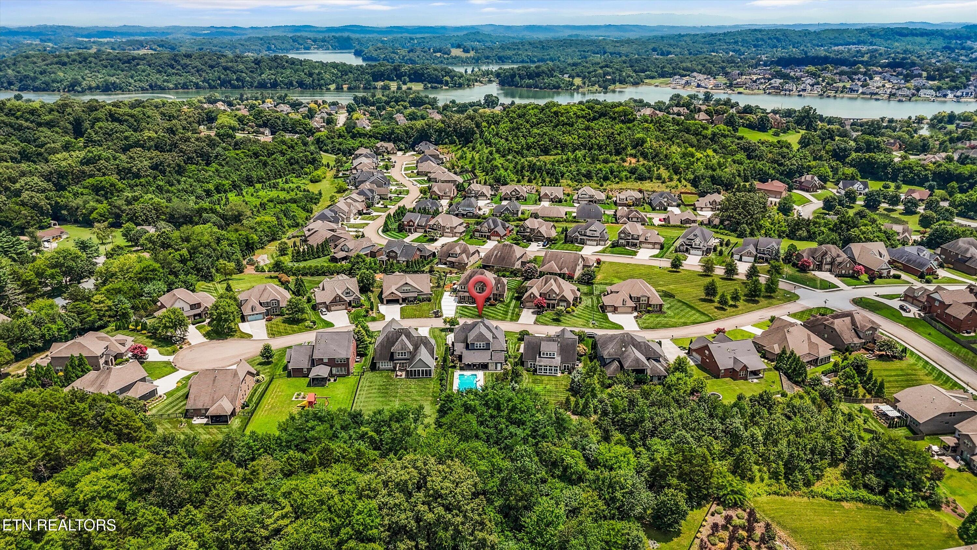
Tucked away in one of Farragut's most desirable communities and zoned for highly sought-after Farragut schools, this custom home by Ray Keeney was designed for everyday living and effortless entertaining, whether that's hosting summer pool parties, watching football by the outdoor fireplace, or enjoying a quiet evening surrounded by the privacy of your own backyard.

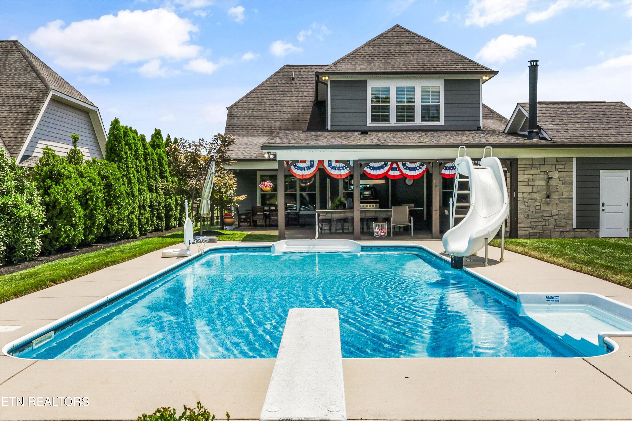
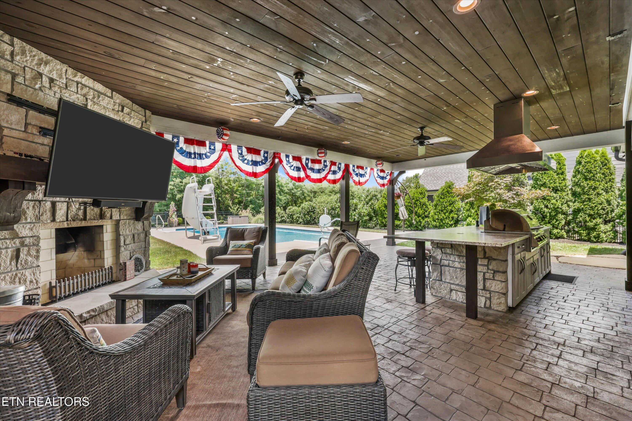
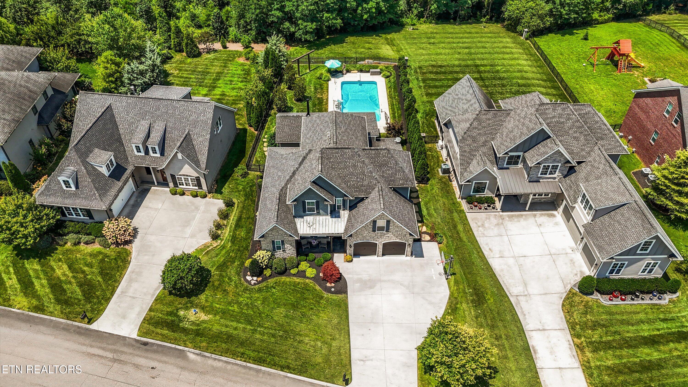
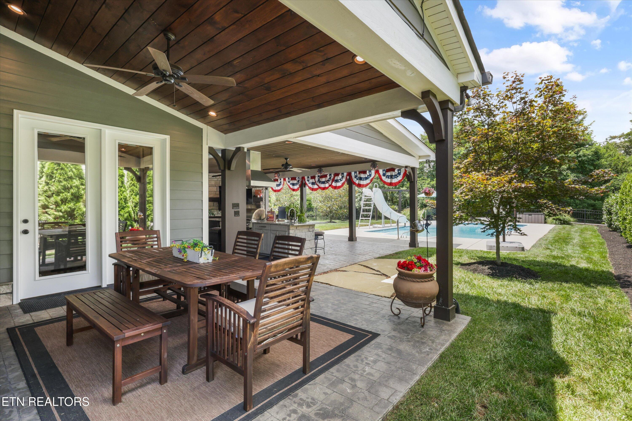
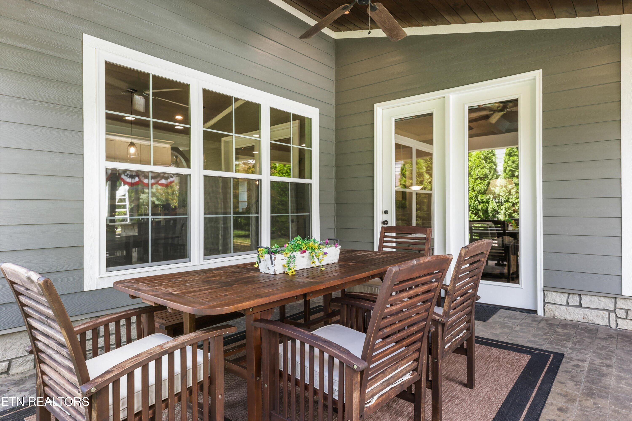
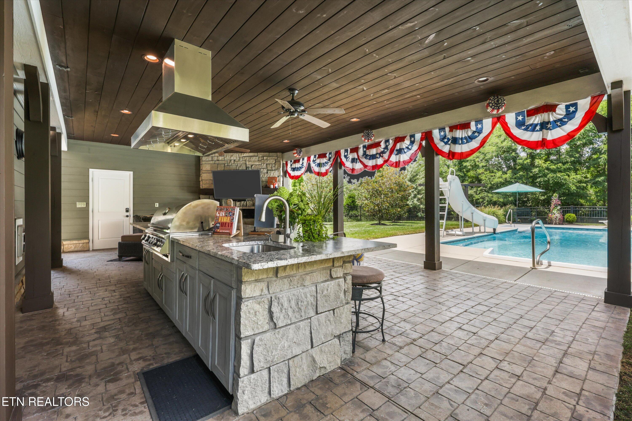
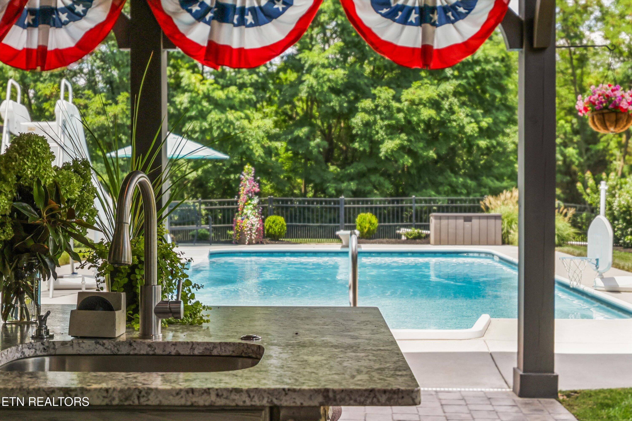
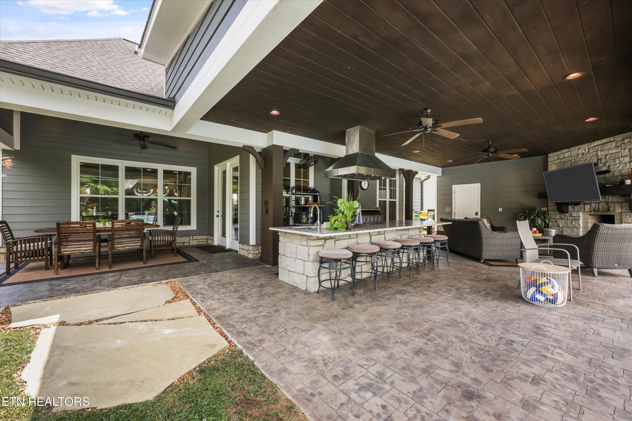
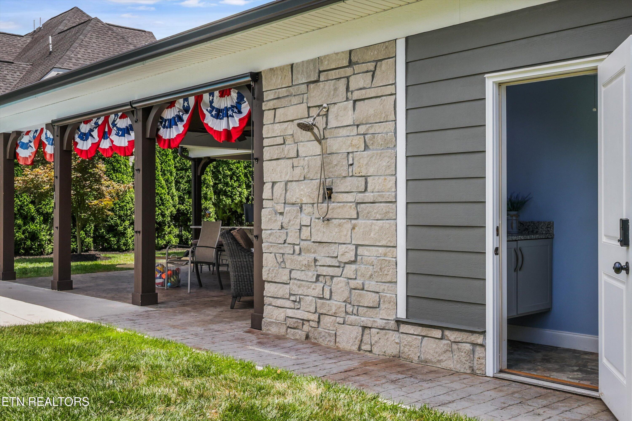
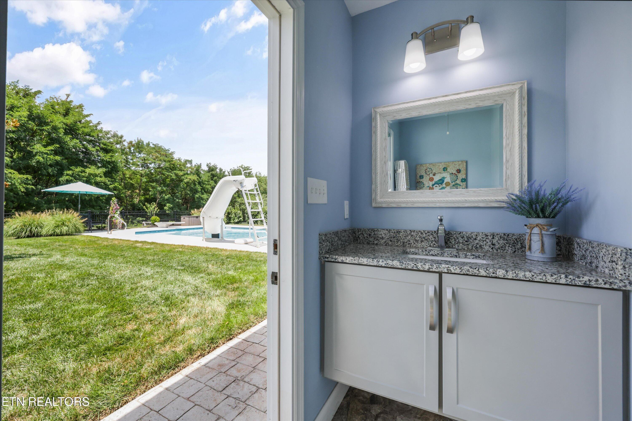
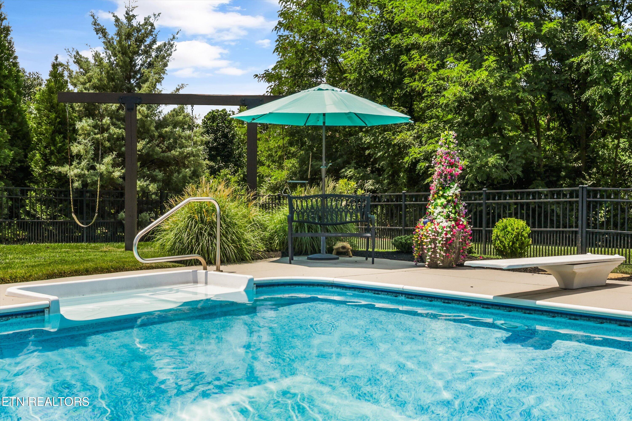
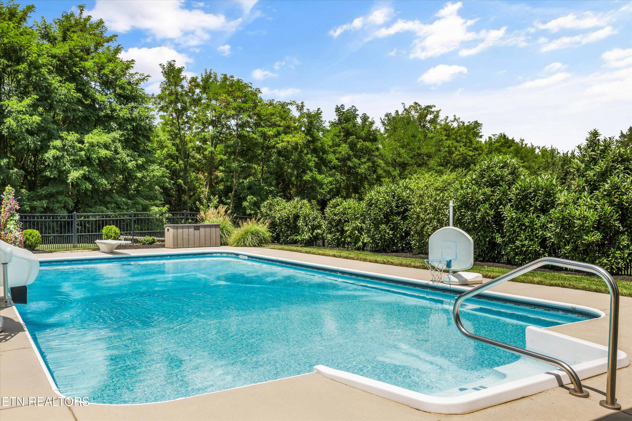
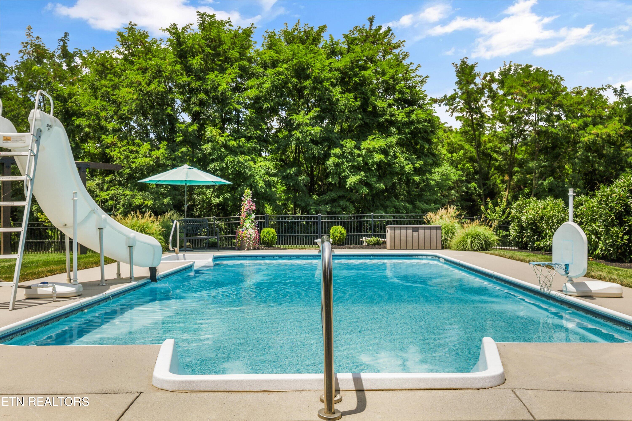
The resort-style outdoor living space is the centerpiece of the home, featuring a covered patio with a full outdoor kitchen, wood-burning fireplace, an in-ground chlorine pool with a 55,000 BTU gas heater, an outdoor shower, a dedicated pool bathroom, a permanent in-ground basketball goal, and a spacious, level backyard bordered by mature trees for exceptional privacy.

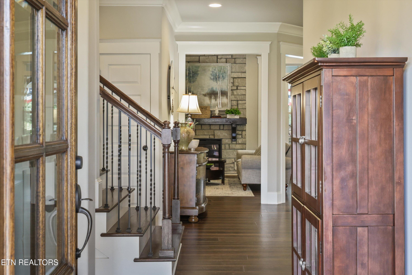
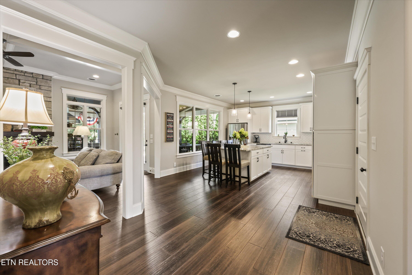
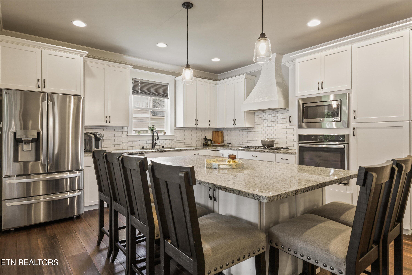
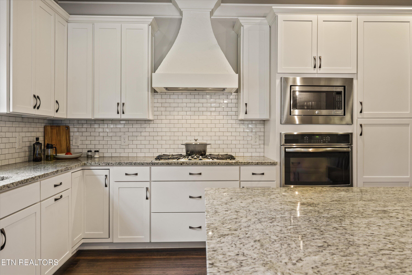
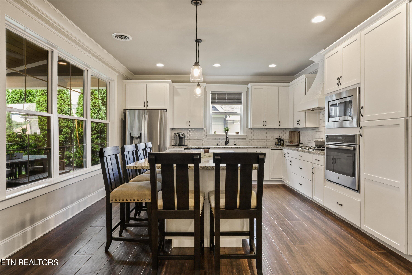
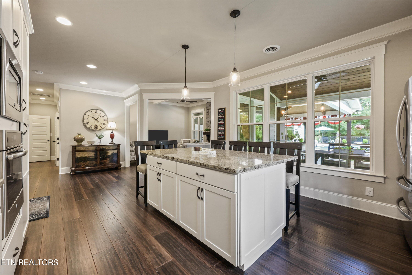
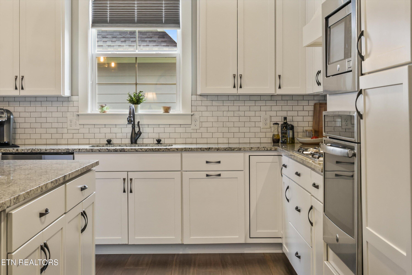
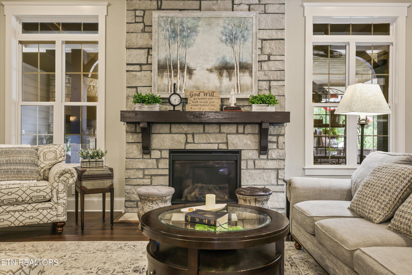
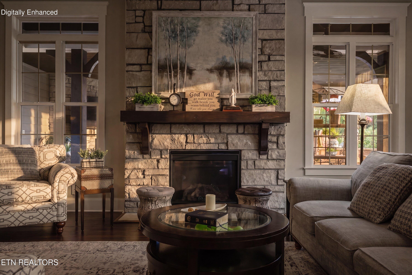
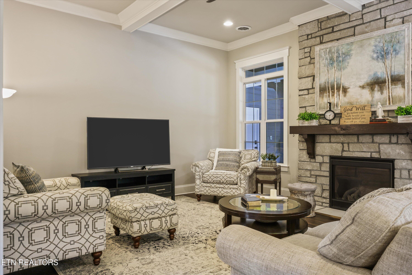
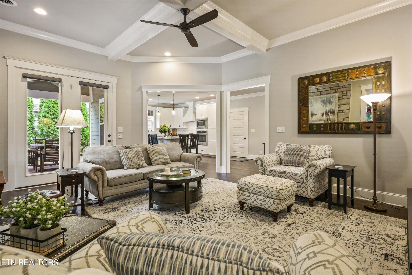
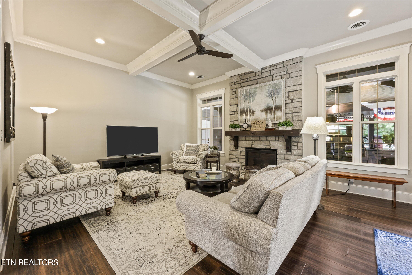
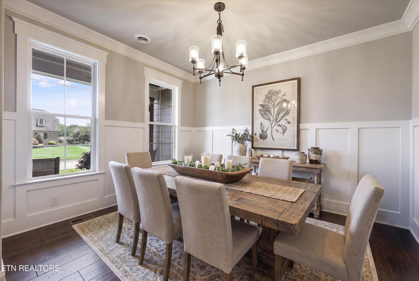
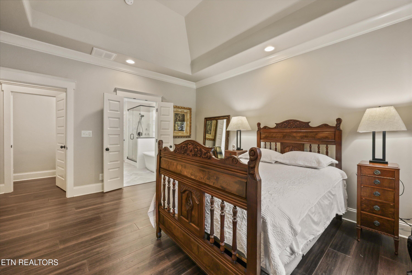
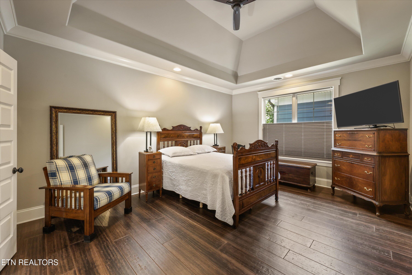
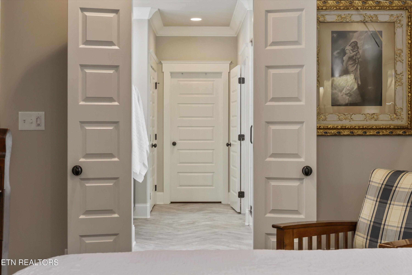
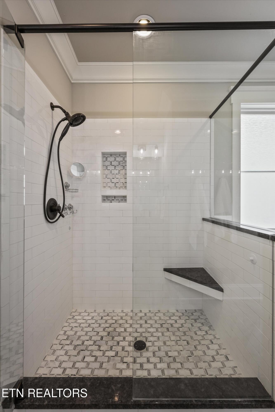
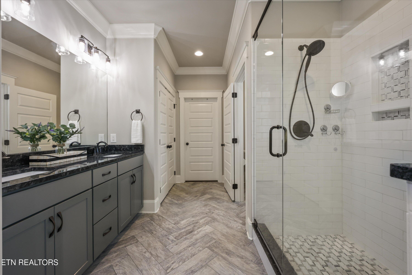
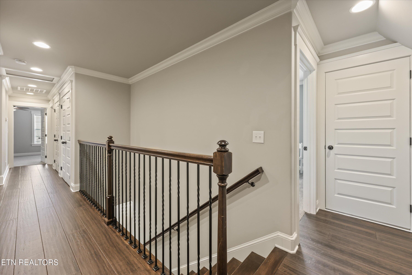
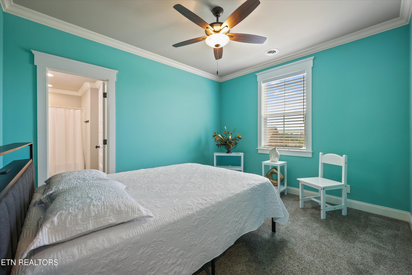
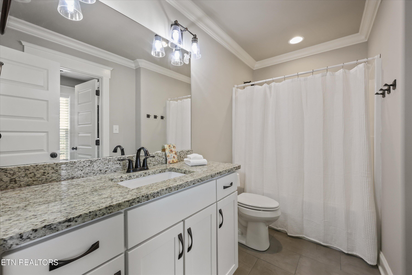
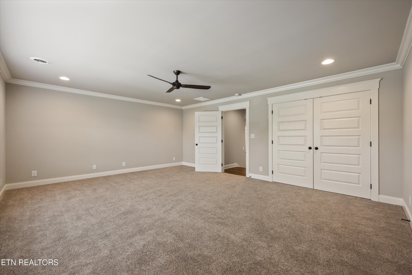
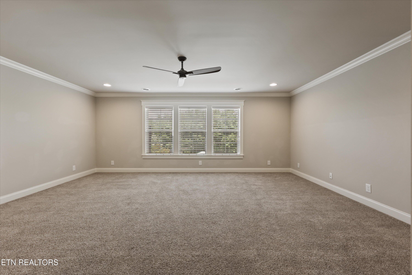
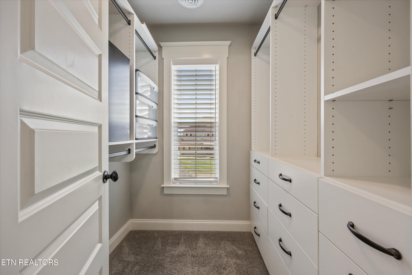
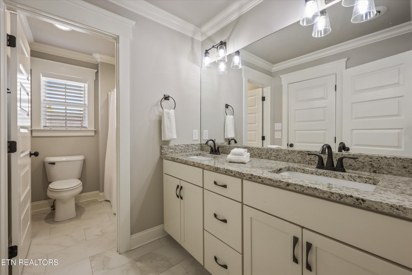
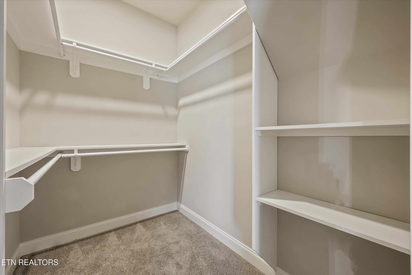
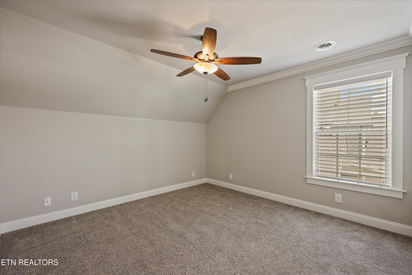
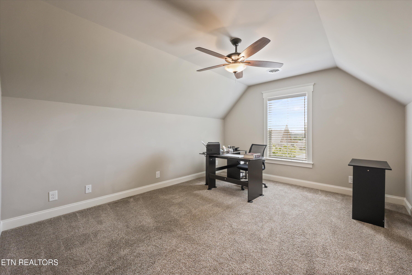
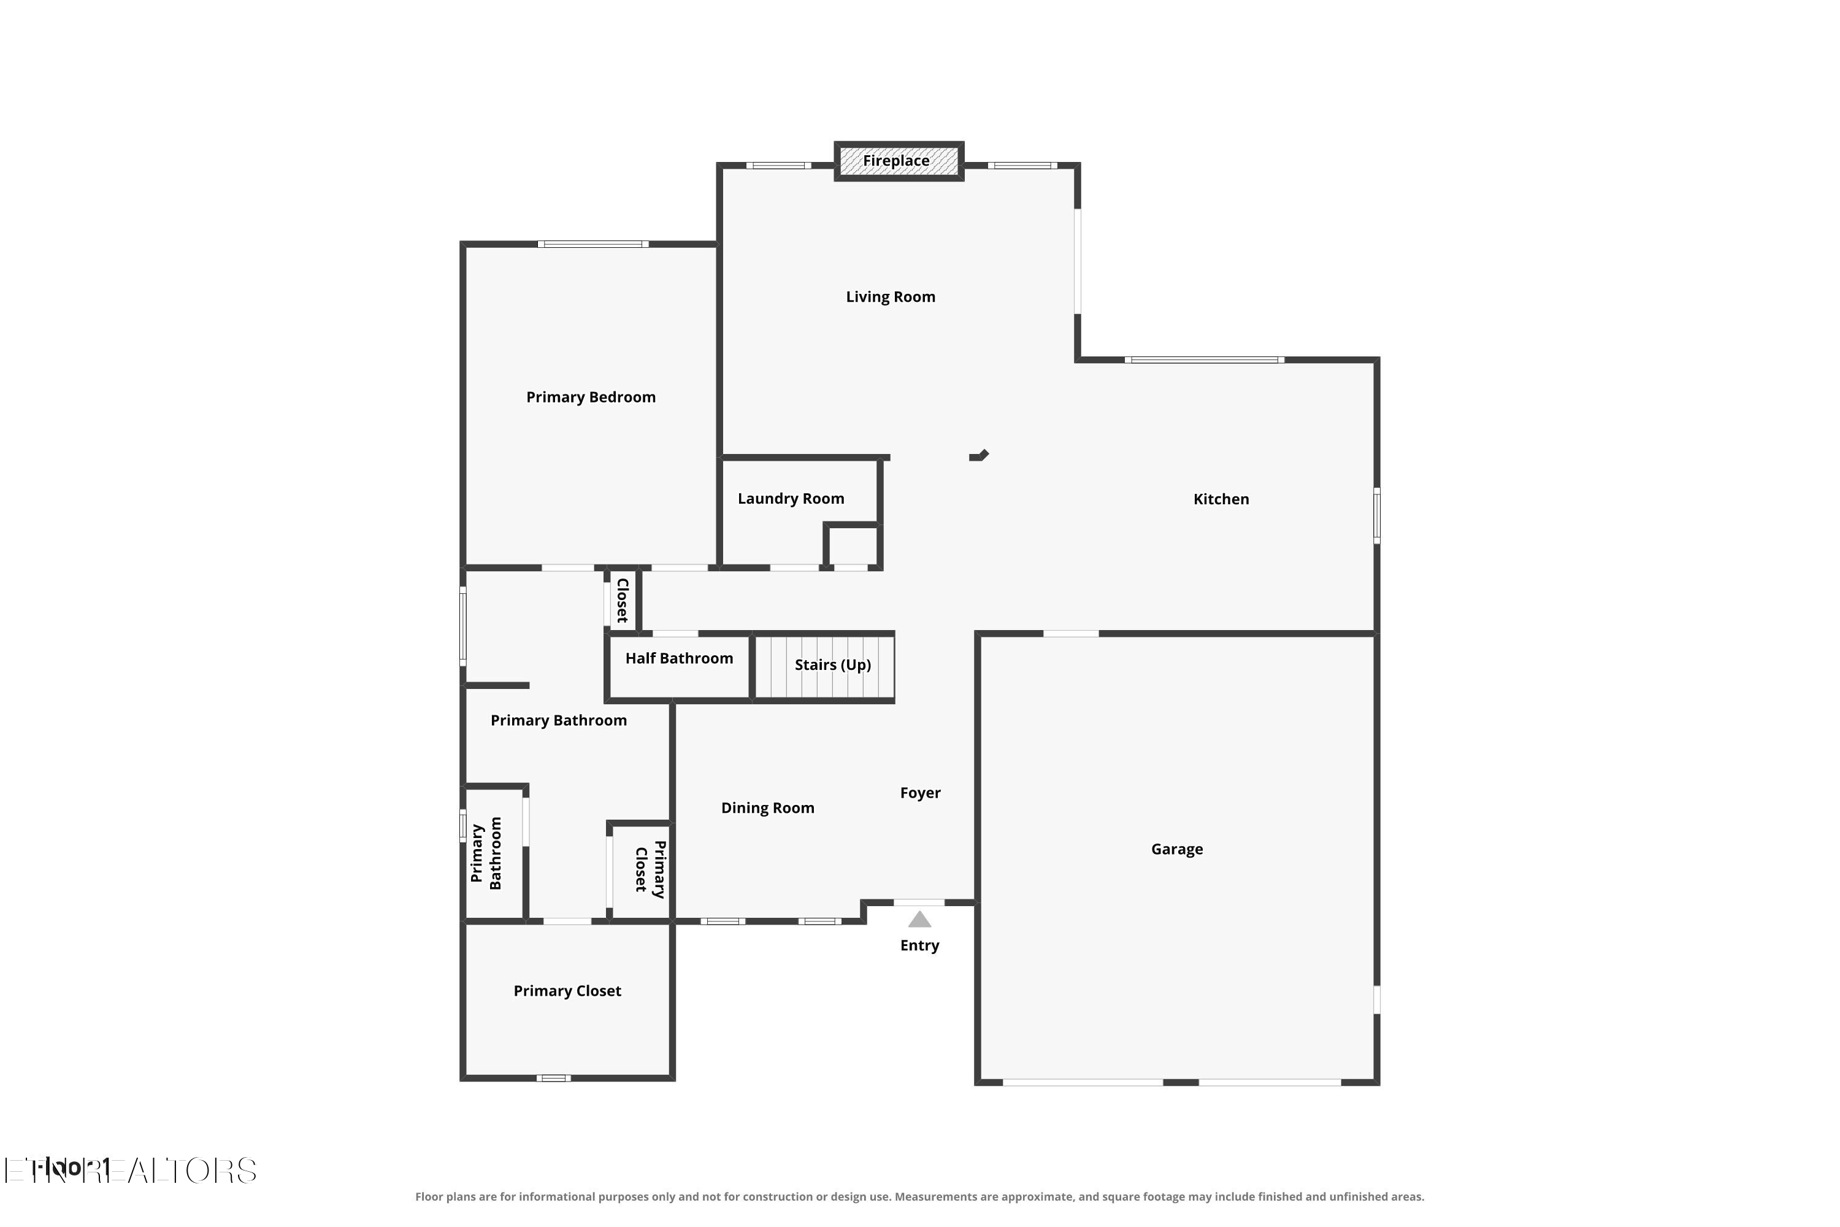
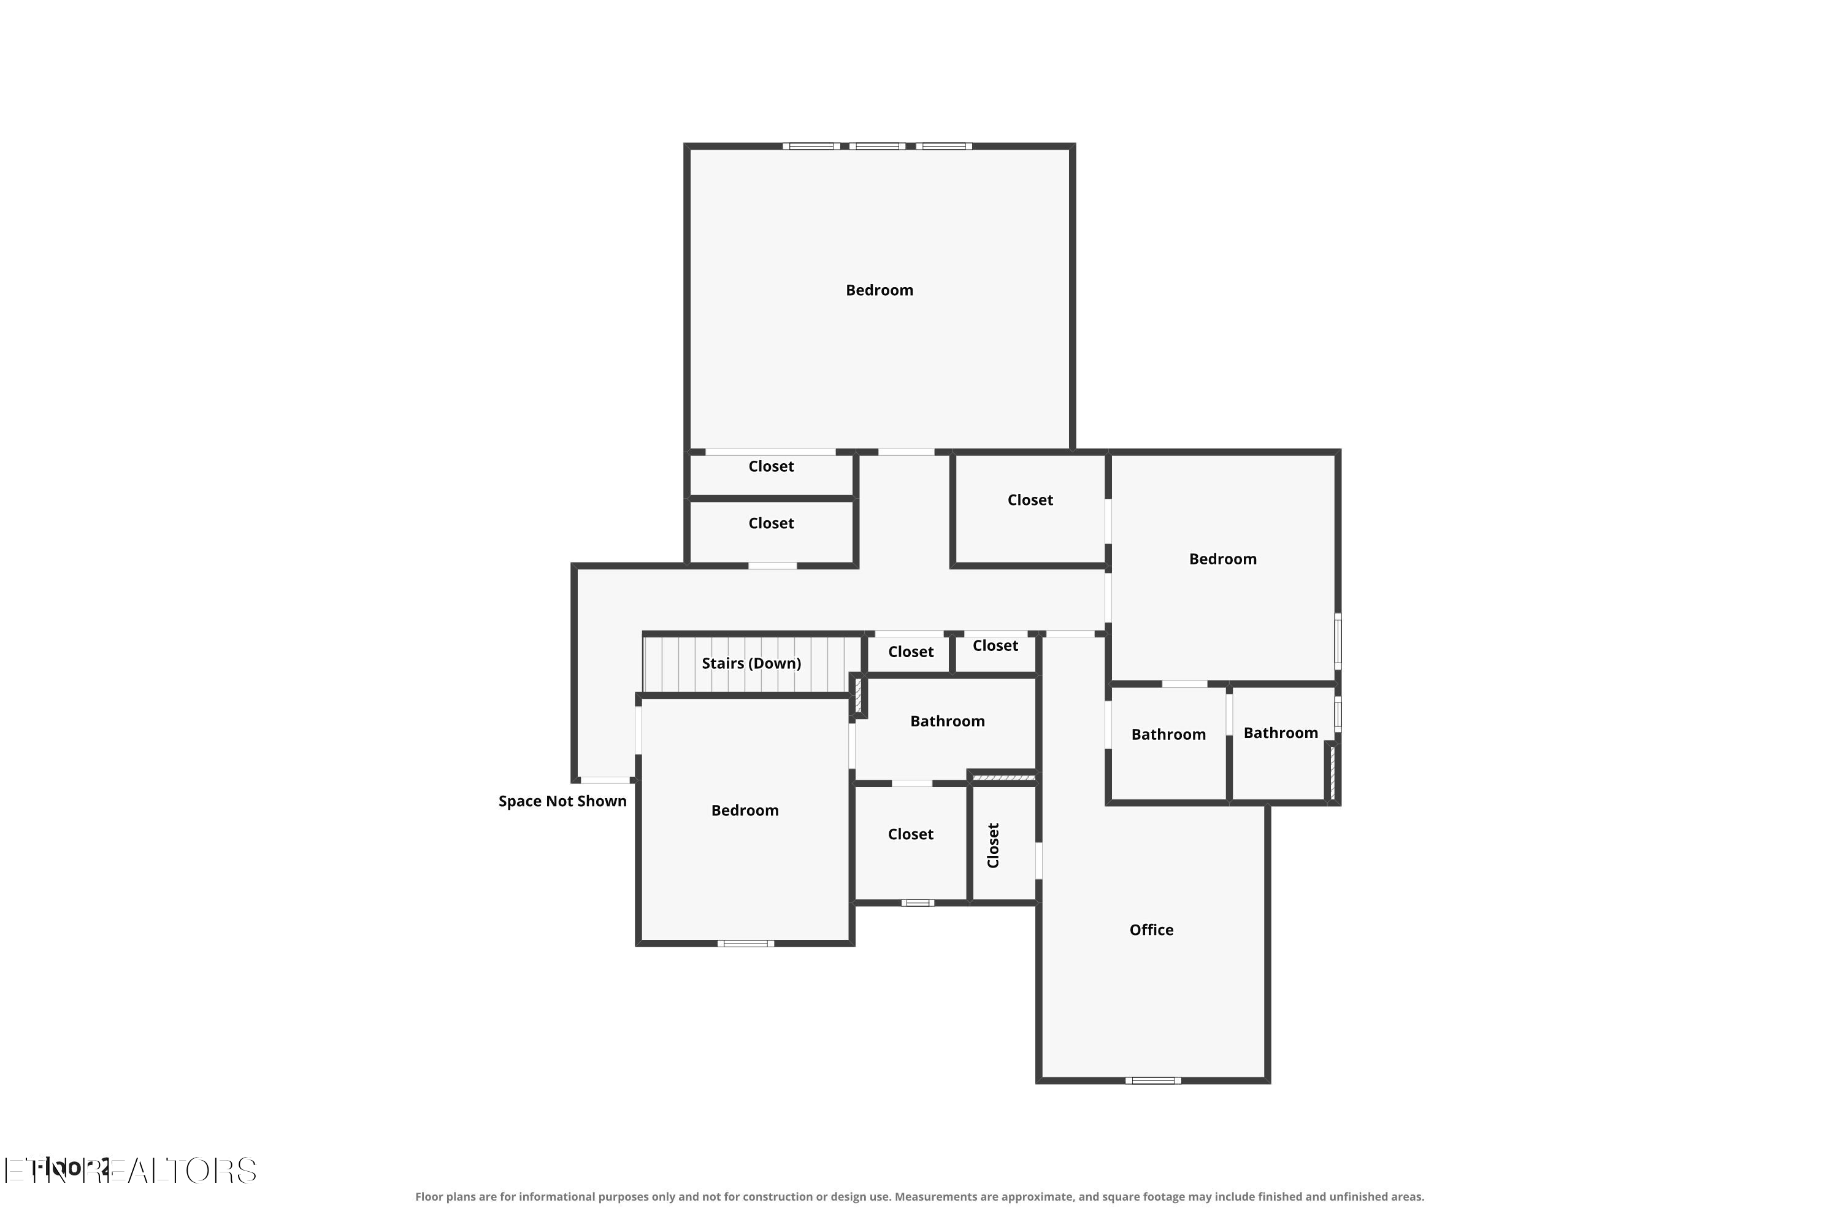
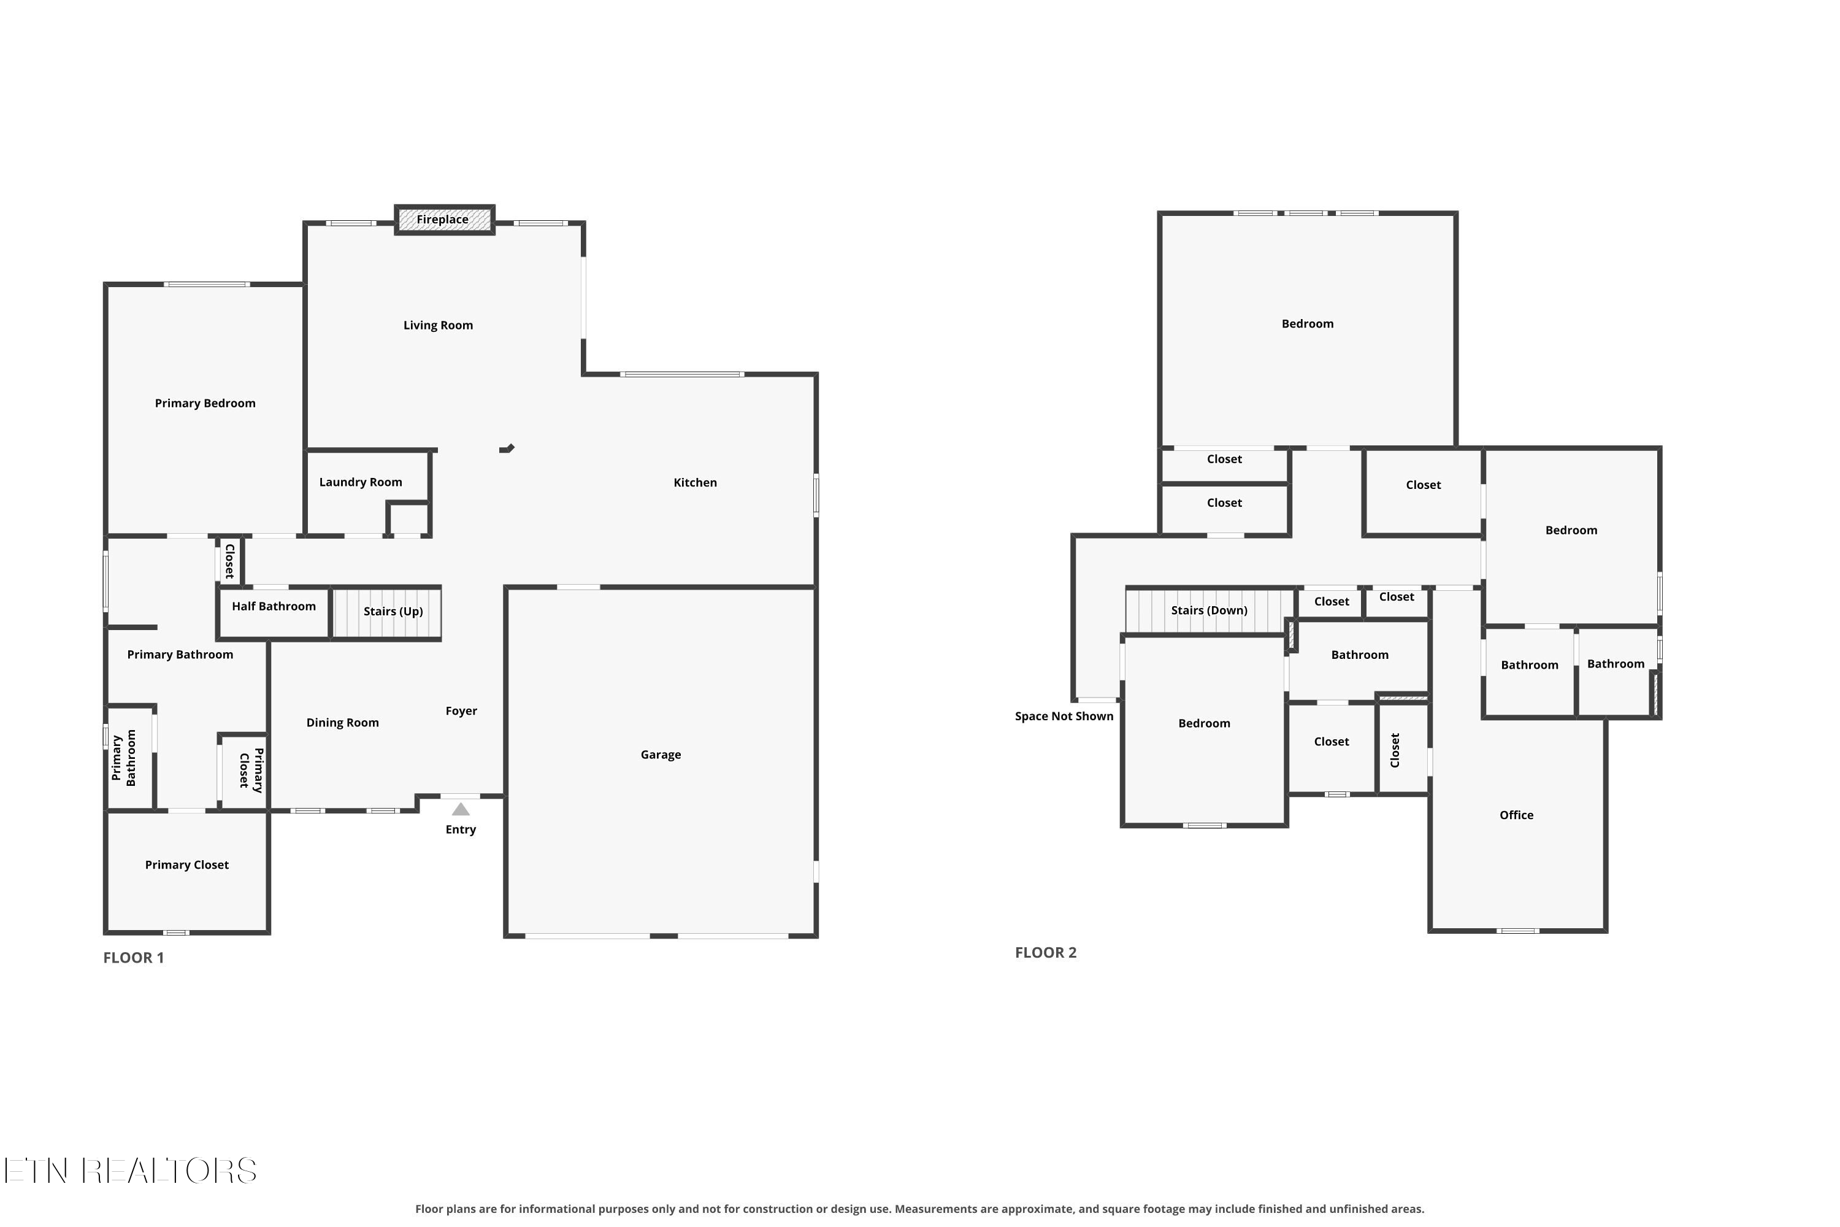
Inside, the open floor plan is equally inviting with 7.5-inch wide-plank engineered hardwood flooring, substantial custom trim and crown molding throughout, a coffered ceiling in the great room, and a striking stacked stone gas fireplace. The kitchen is designed for gathering with a large island, granite countertops, stainless steel appliances, a gas cooktop, and generous workspace. The main-level primary suite offers a beautifully appointed bathroom and custom walk-in closet, while upstairs you'll find three additional bedrooms, a spacious bonus room, and flexible living space for family, guests, or hobbies.

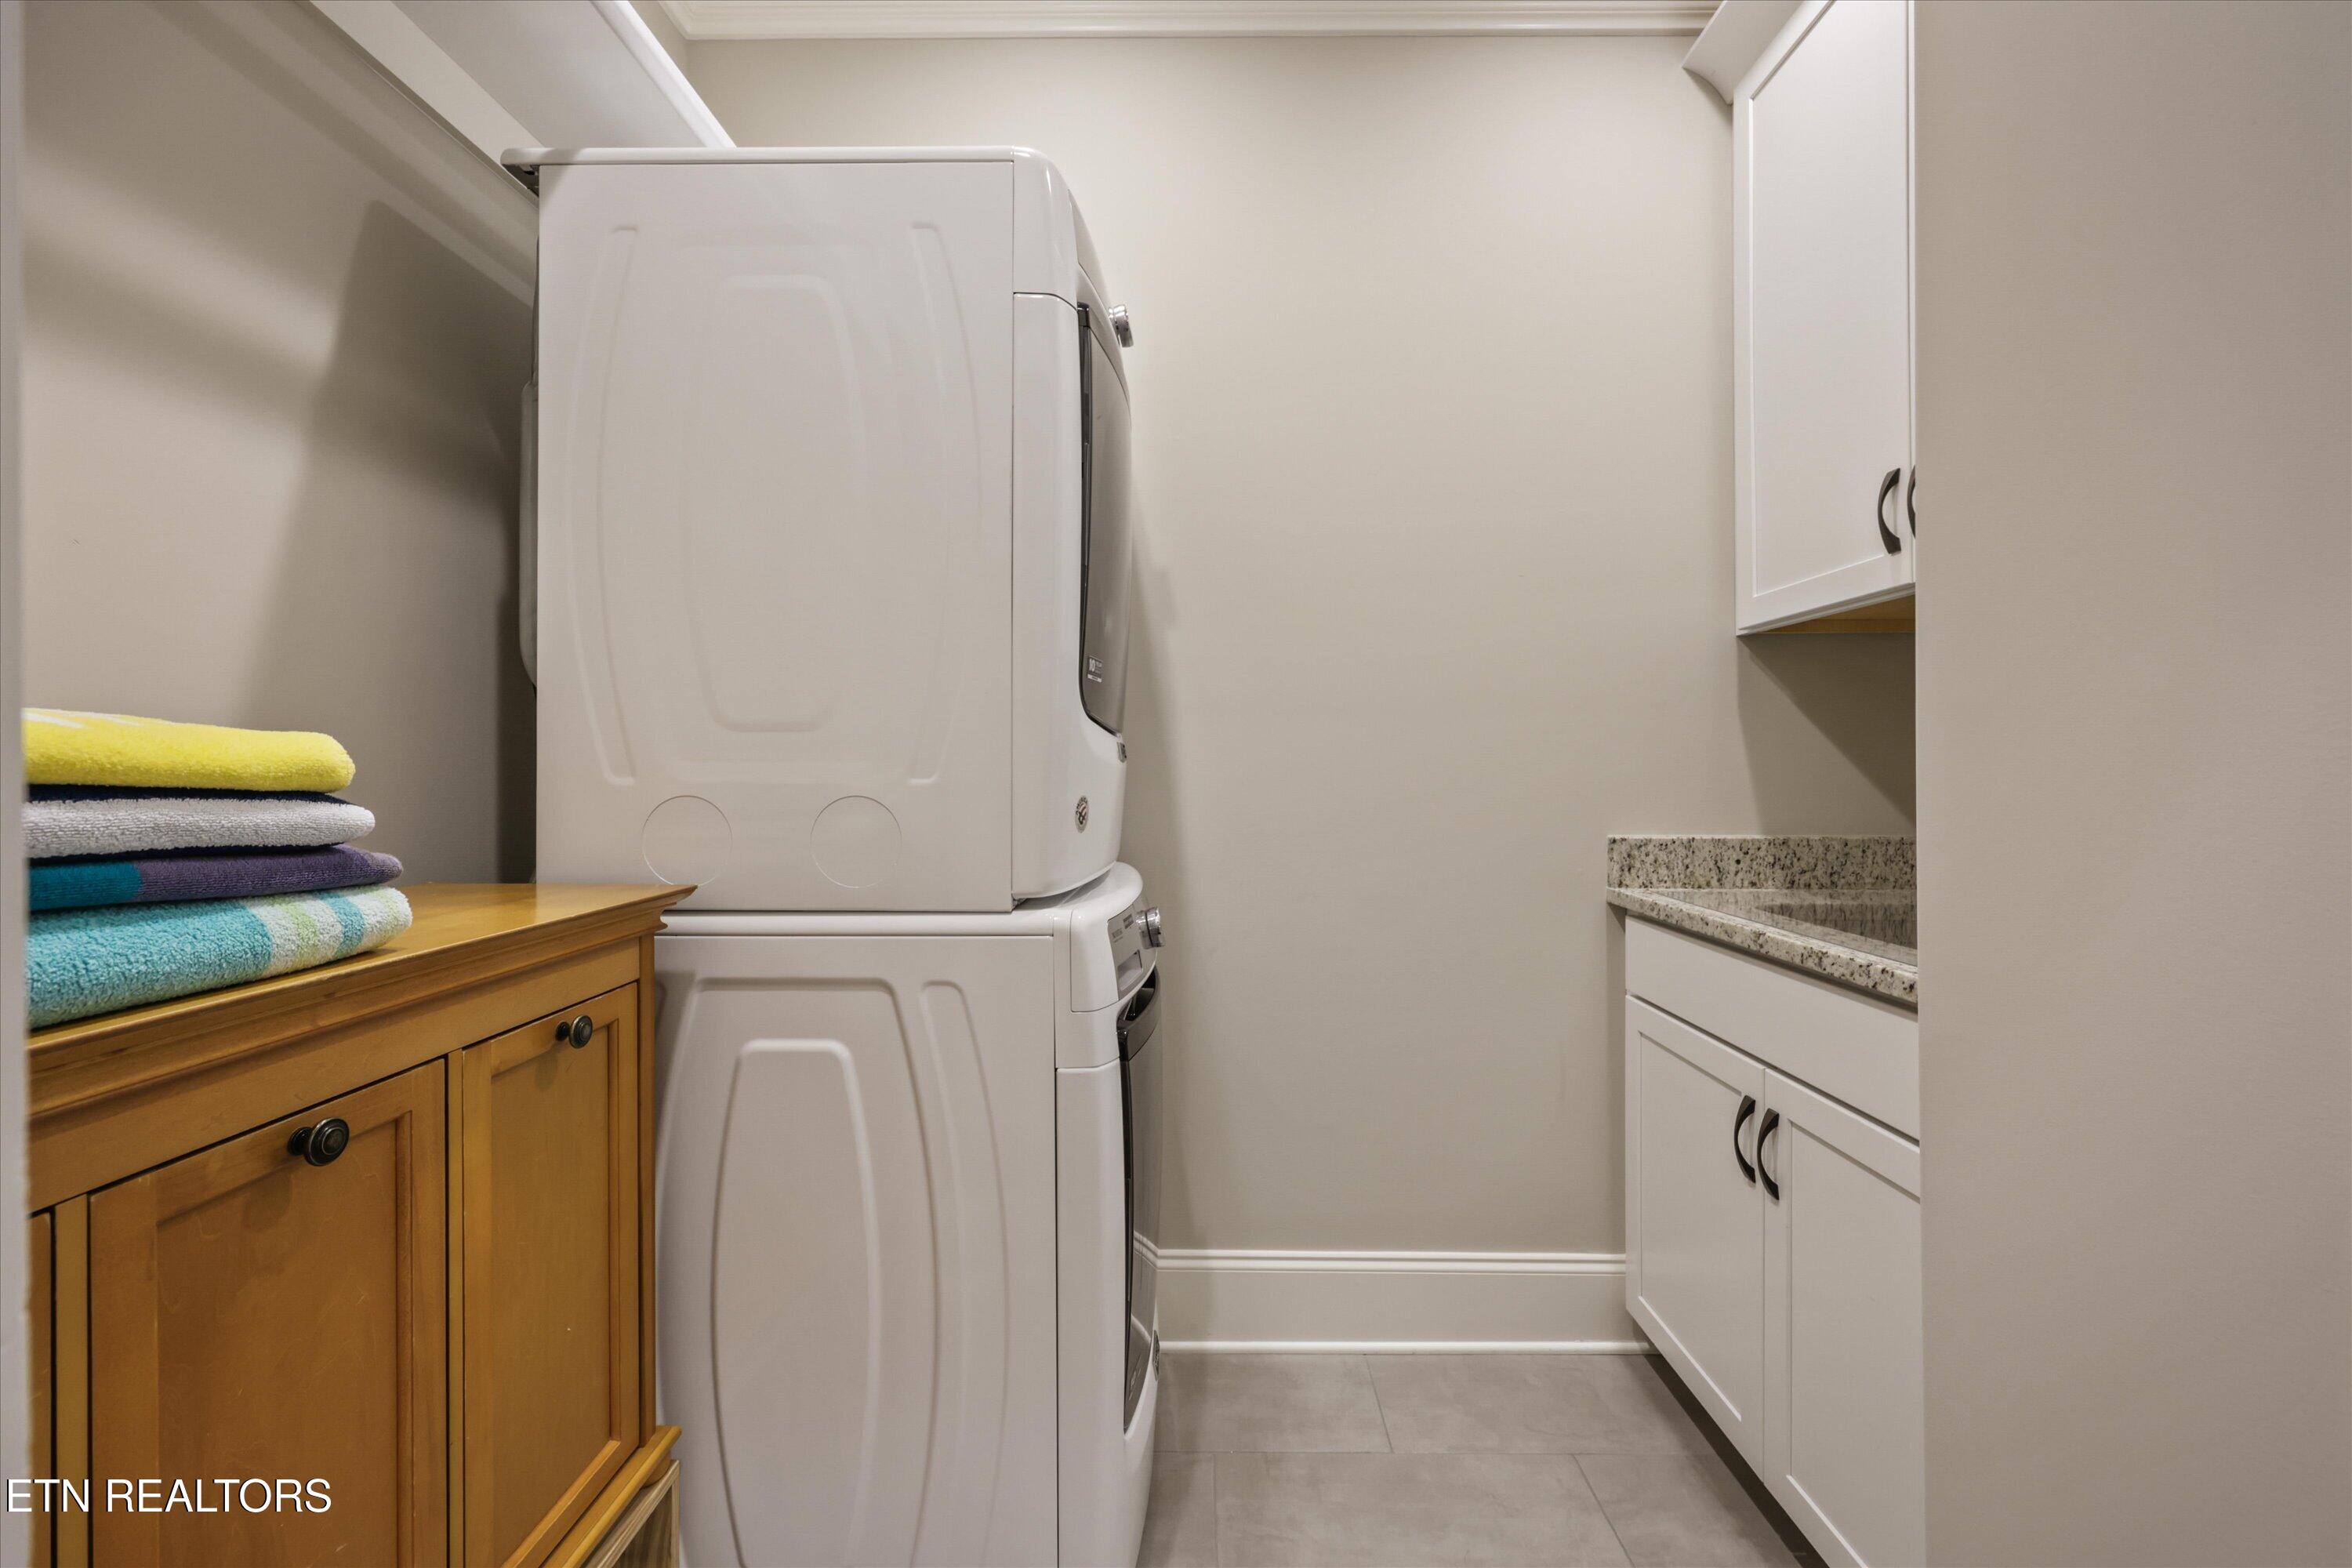
Storage is another standout feature, with oversized closets, extensive walk-in attic storage, and thoughtful storage throughout, giving everything its place without sacrificing living space.

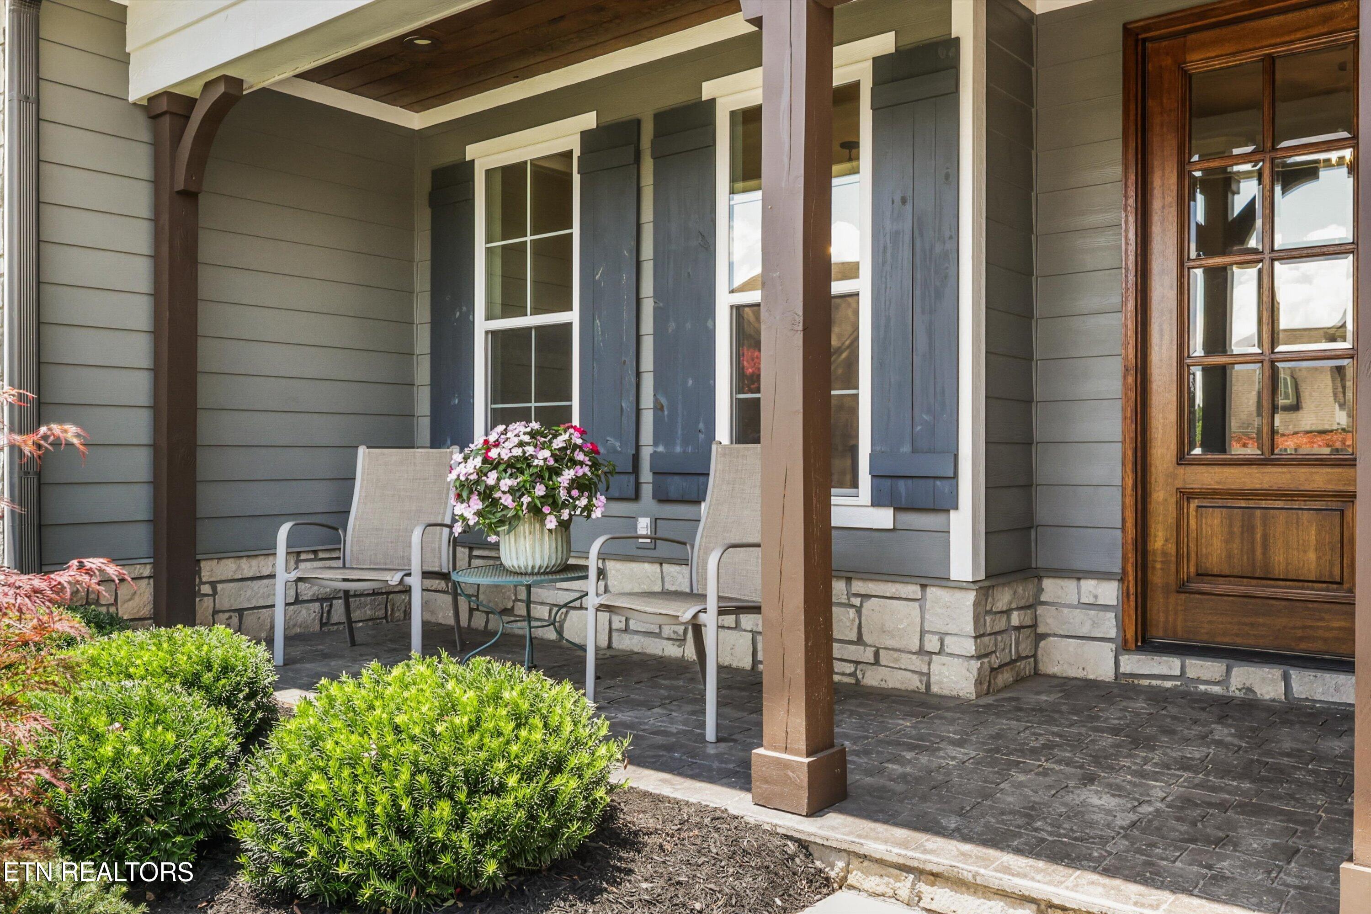
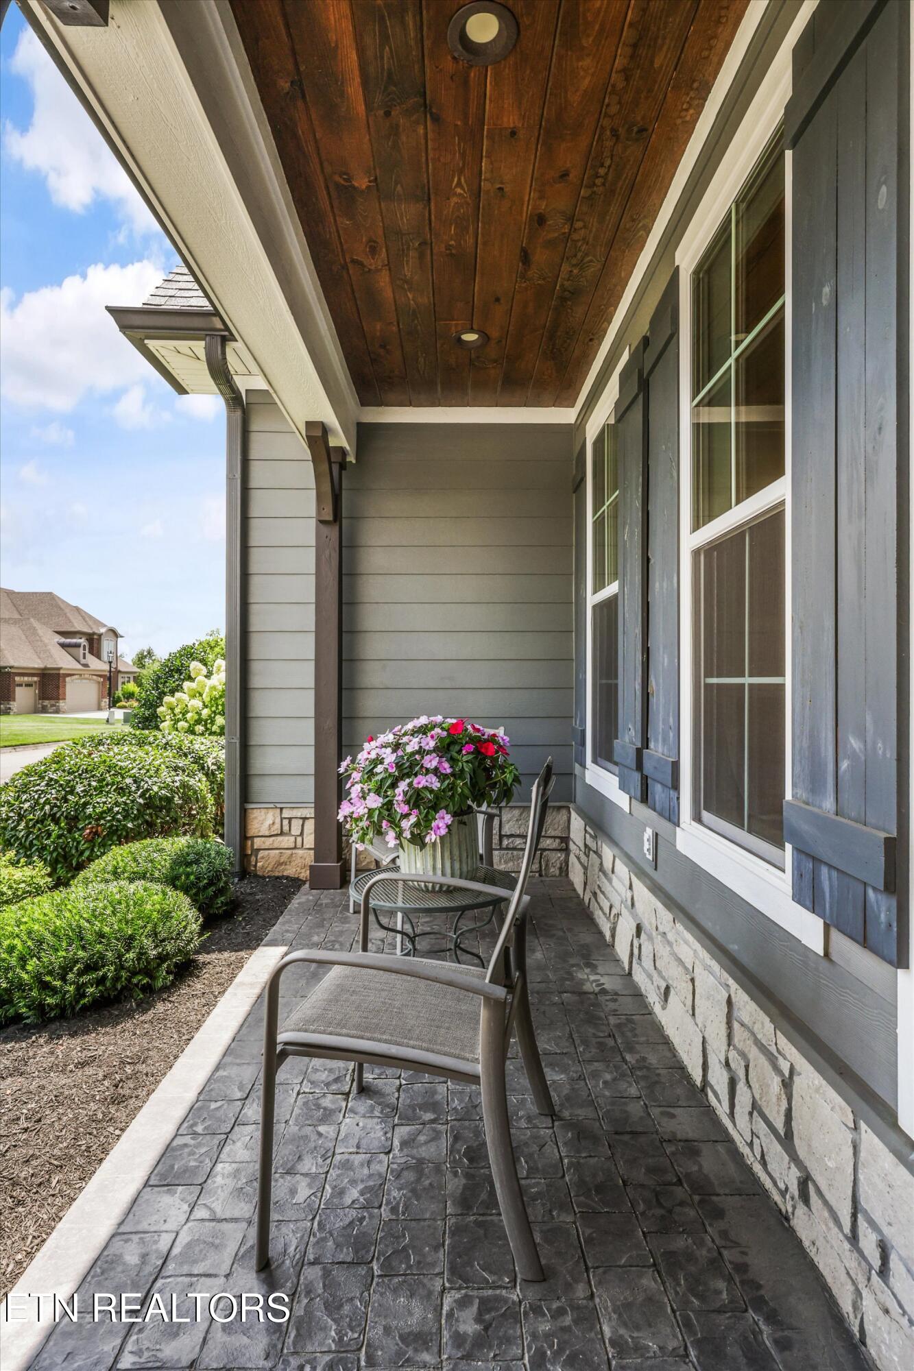
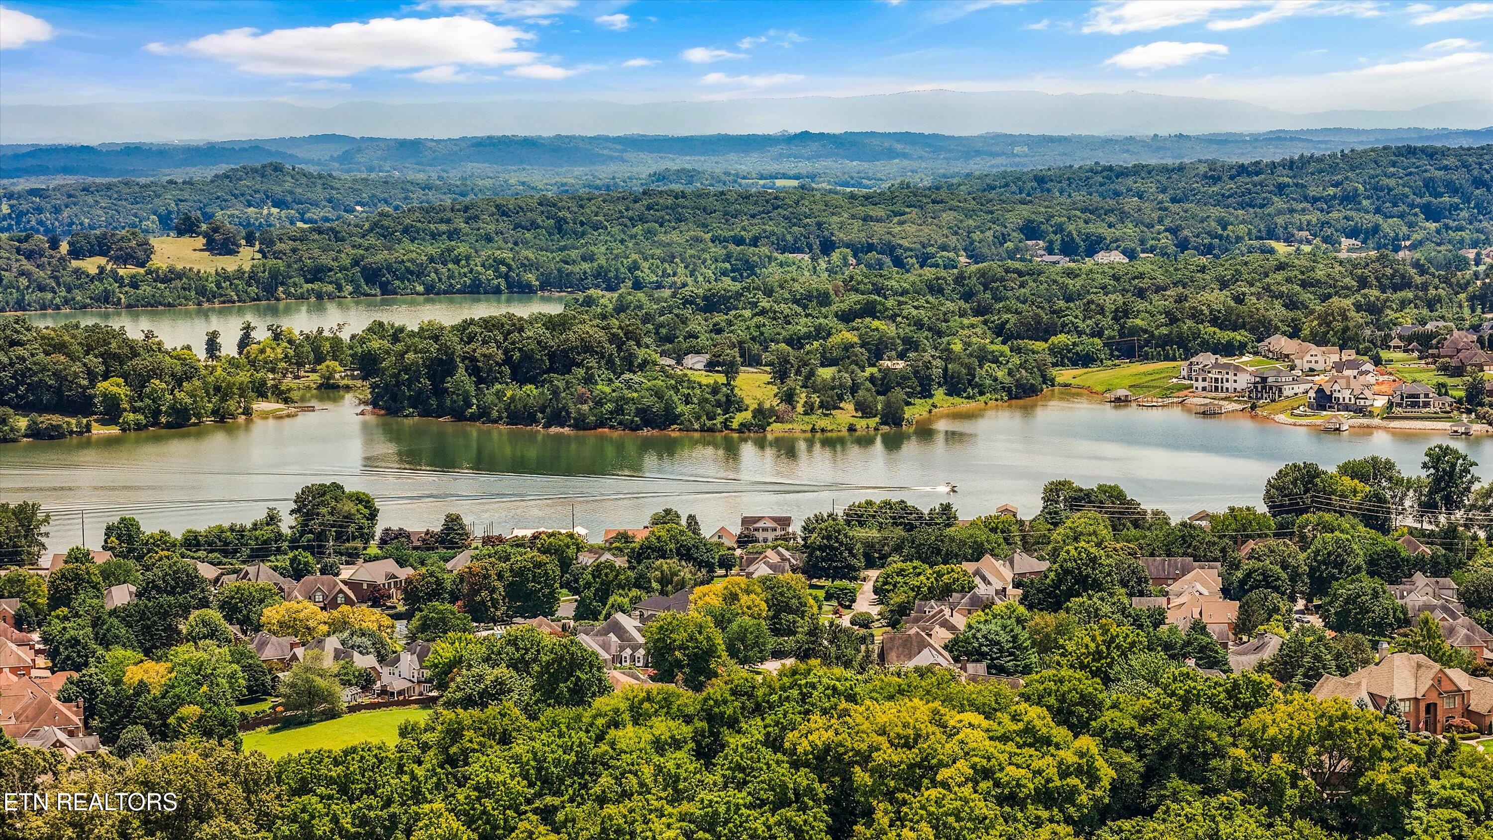
Additional features include spray foam insulation, a tankless water heater, an irrigation system, professional landscaping by Reno Landscape Designs maintained by Emerald Isle, an expanded driveway providing ample parking for family and guests, and a welcoming covered front porch with mountain views.

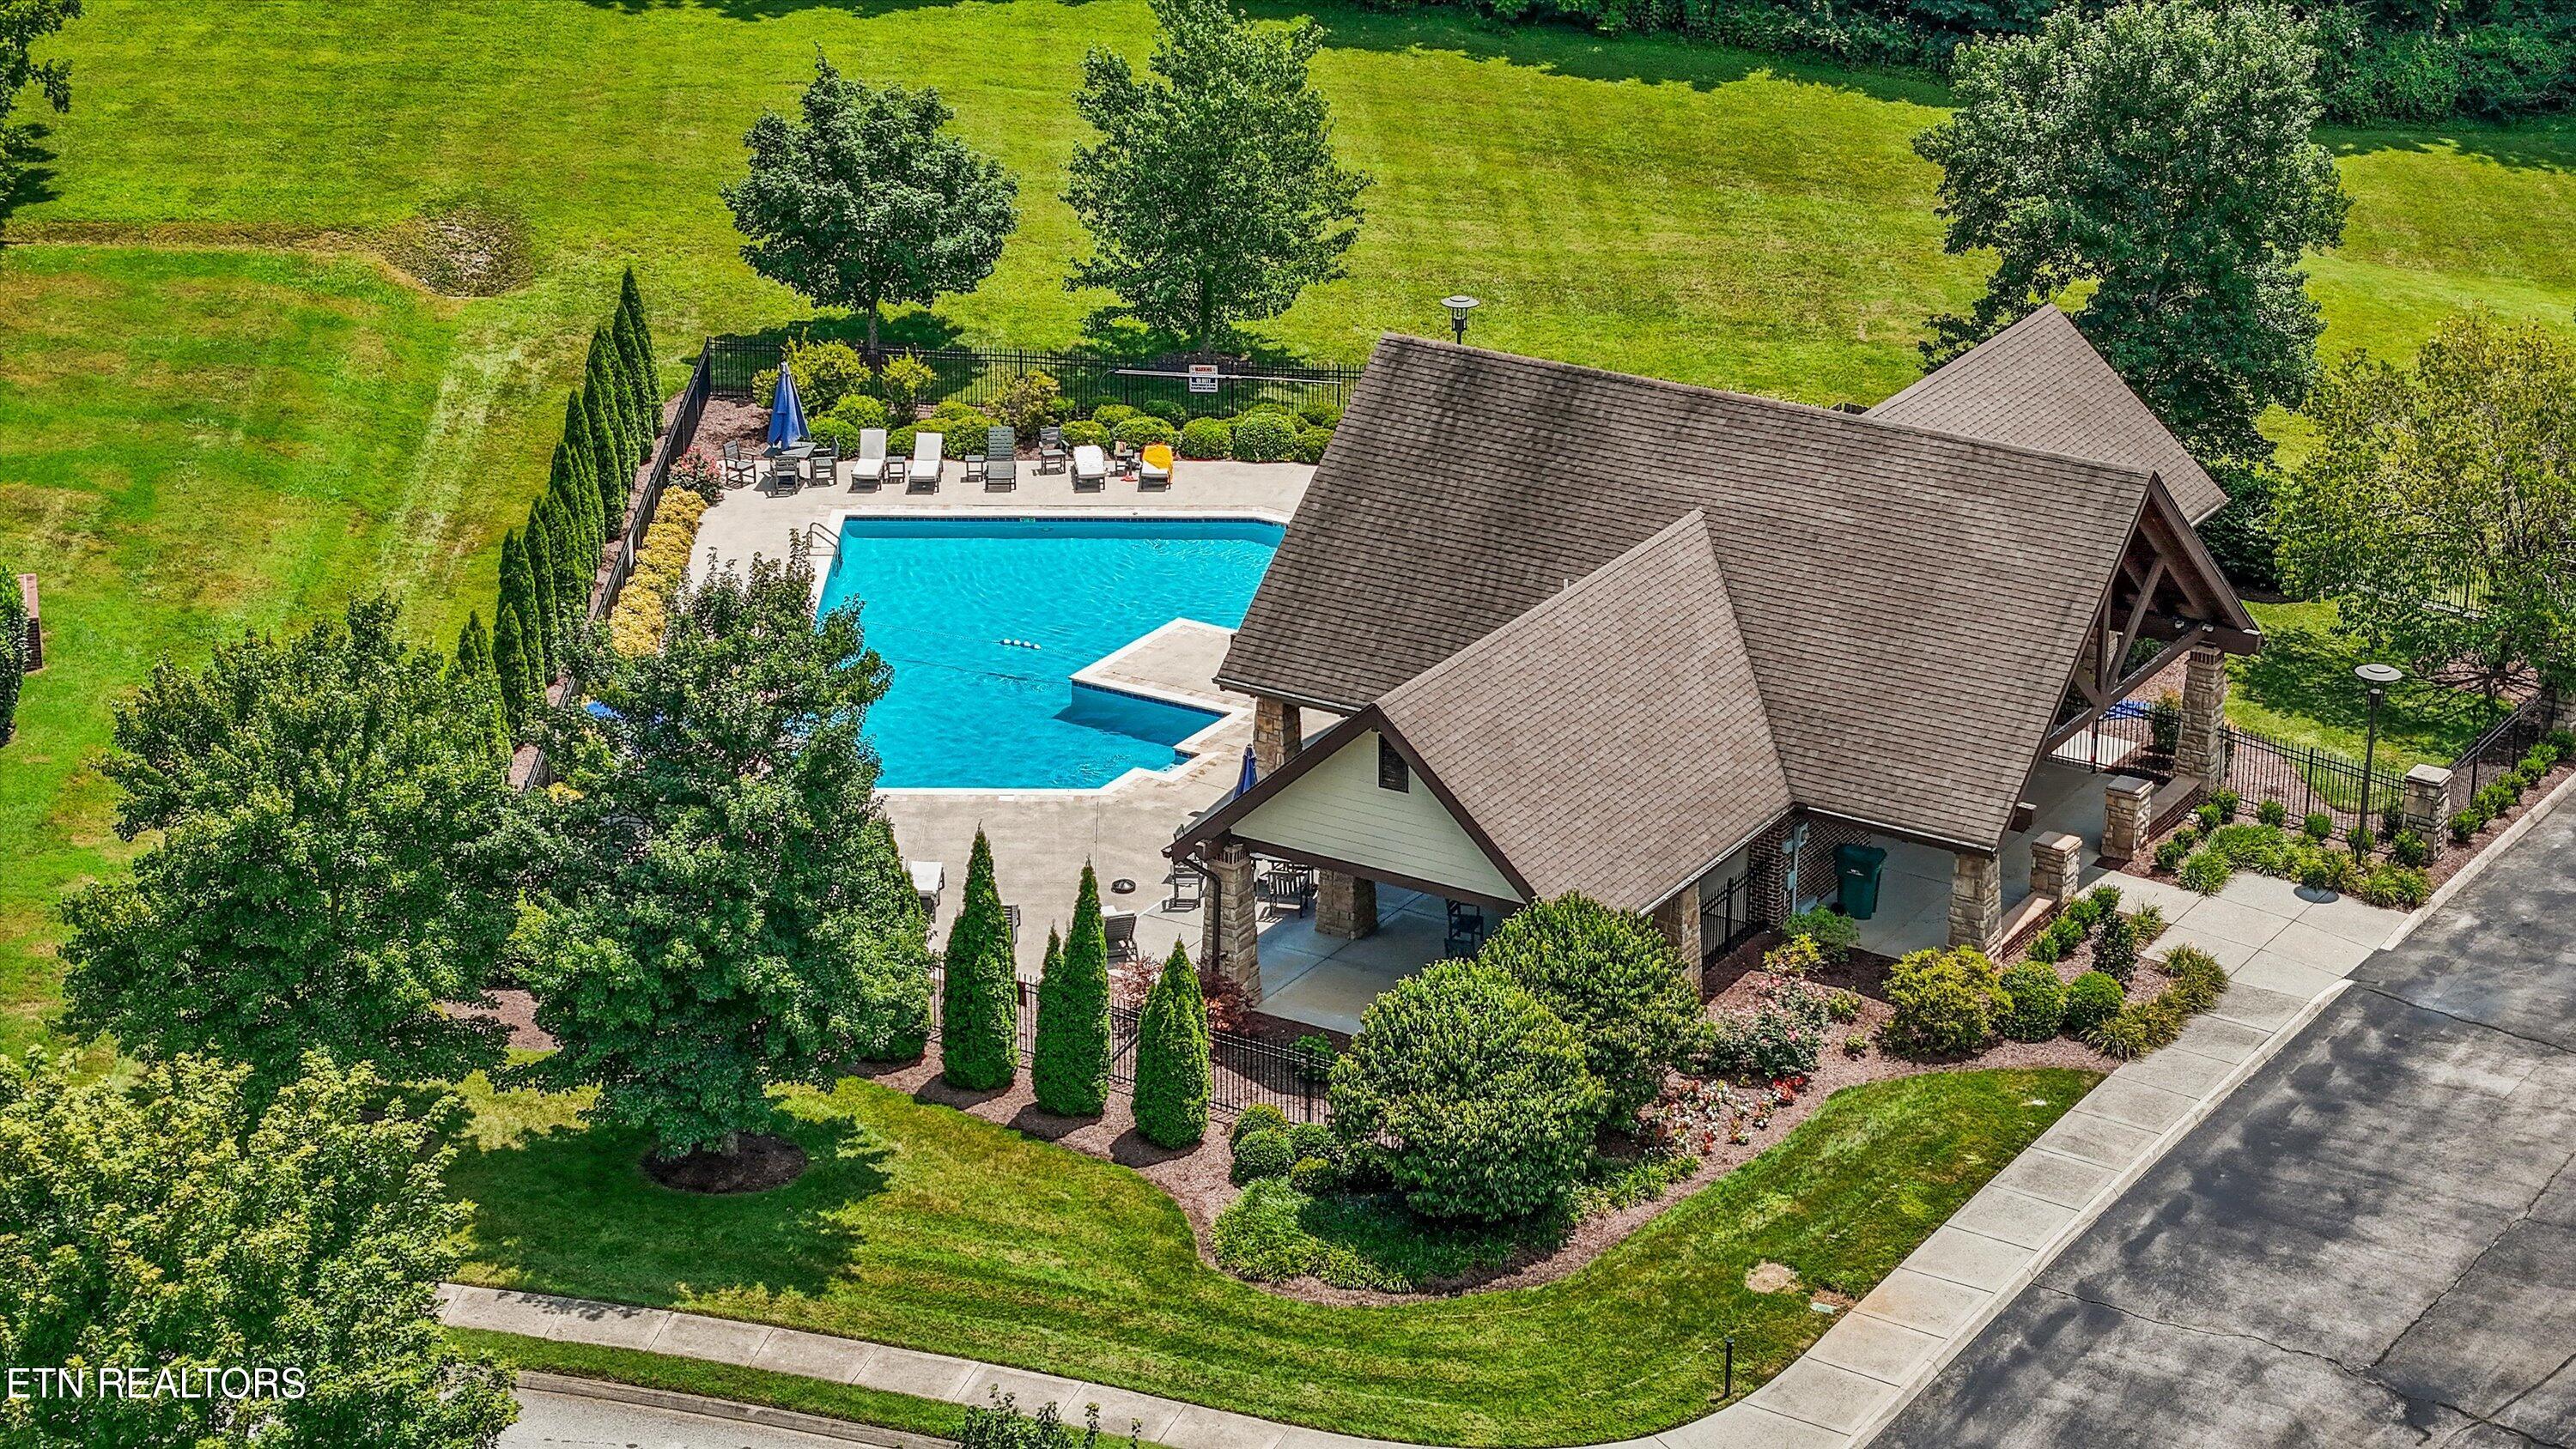
Beyond the home, Sheffield offers Greenway access, a community pool, picnic pavilion with grills, sidewalks, and a friendly neighborhood atmosphere, all just minutes from Turkey Creek, parks, dining, and everyday conveniences.

Homes with this combination of privacy, outdoor living, abundant storage, top-rated Farragut schools, and an exceptional location rarely become available. Schedule your private showing today and experience everything this home has to offer.

7/19/2026 2:00PM - 4:00PM EDT

4
beds

5
baths

3,124 Sq.Ft. LIVING AREA

0.32 Acres lot

Features & Amenities

Interior

  • total bedrooms4
  • Total bathrooms5
  • full bathrooms3
  • half bathrooms2
  • Flooring Carpet, Hardwood, Tile
  • Fireplace Gas, Stone, Masonry, Pre-Fab, Wood Burning, Gas Log
  • APPLIANCES Tankless Water Heater, Gas Cooktop, Dishwasher, Disposal, Microwave, Range, Refrigerator, Self Cleaning Oven
  • other interior Features Walk-In Closet(s), Kitchen Island, Wet Bar, Breakfast Bar, Eat-in Kitchen

Area & Lot

  • Status For Sale
  • OPEN HOUSE

    7/19/2026 2:00PM - 4:00PM EDT

  • Living Area3,124 Sq.Ft.
  • Total Area3,124 Sq.Ft.
  • Lot Area0.32 Acres
  • MLS® ID1348560
  • TypeResidential
  • YEAR BUILT2017
  • NeighborhoodFarragut
  • Architecture StylesTraditional
  • View DescriptionMountain View
  • Elementary SchoolFarragut Primary
  • Middle SchoolFarragut
  • High SchoolFarragut

Exterior

  • Garage Space2.0
  • water SourcePublic
  • lot featuresCul-De-Sac, Private, Wooded, Level
  • parkingGarage Door Opener, Attached, Main Level, Other
  • HEAT TYPEForced Air, Natural Gas, Electric
  • AIR CONDITIONINGCentral Cooling
  • sewerPublic Sewer
  • HOA AmenitiesSwimming Pool
  • security FeaturesSmoke Detector
  • other exterior FeaturesGas Grill, Windows - Vinyl, Prof Landscaped

Financial

  • Sales Price$1,100,000
  • HOA $670/yr
View Virtual Tour

Farragut

Located just west of Knoxville, Farragut, Tennessee is a vibrant community known for excellent schools, strong local amenities, and a high quality of life. Whether you’re buying your first home, relocating from out of state, or selling a property, Sold With Sinclair offers expert guidance rooted in local market knowledge and personalized service.

Explore

Work With Sold With Sinclair

Sold With Sinclair is a trusted real estate team serving West Knoxville, Farragut, Hardin Valley, and the greater Knoxville area. Lisa and Seth Sinclair specialize in home sales, luxury properties, new construction, and helping both buyers and sellers navigate the Knoxville real estate market with confidence. With strong local market knowledge, strategic pricing, high quality marketing, and responsive client service, the Sold With Sinclair team is committed to helping you achieve long term real estate goals throughout East Tennessee.

Follow Me On Instagram