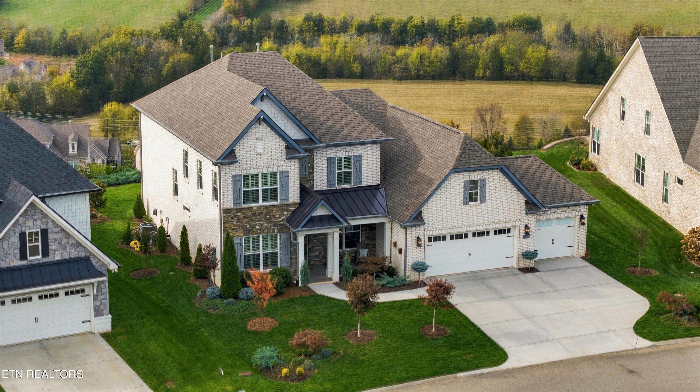
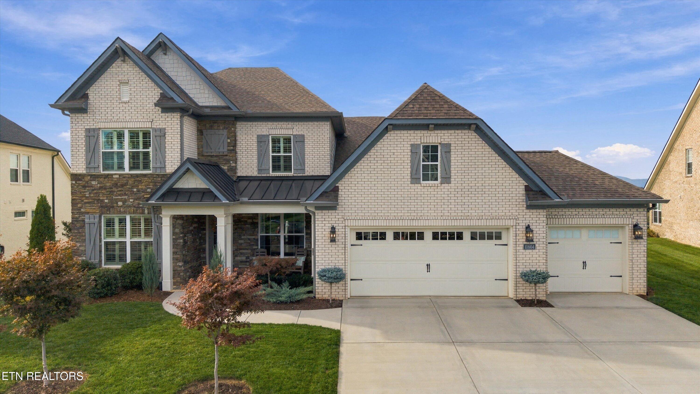
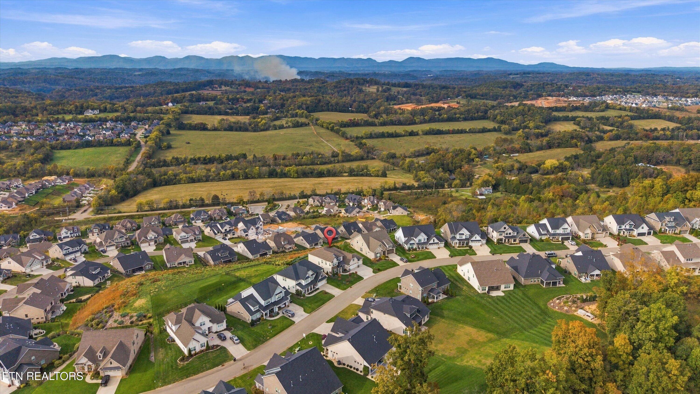
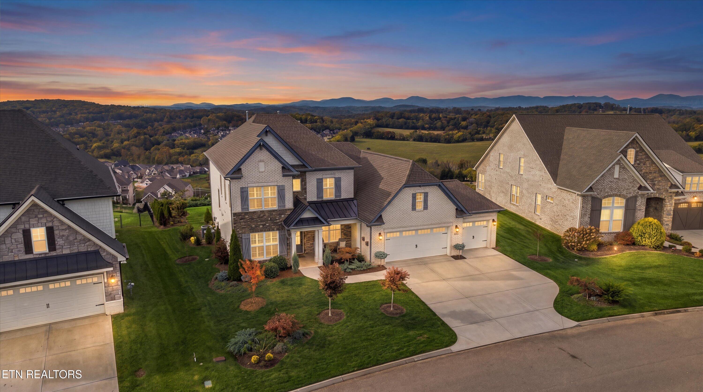
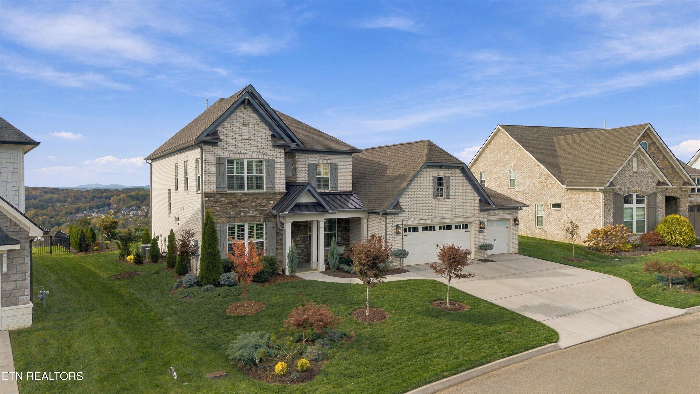
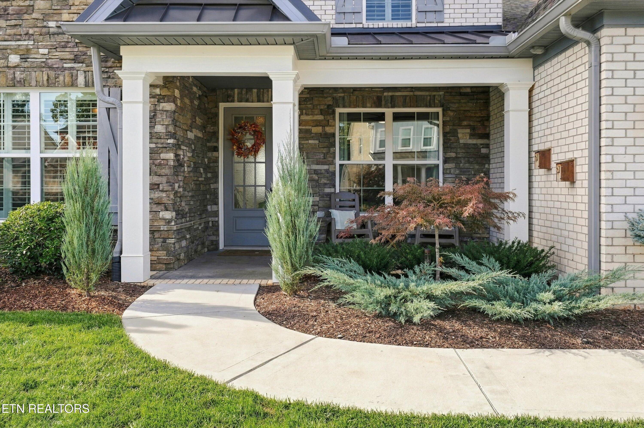
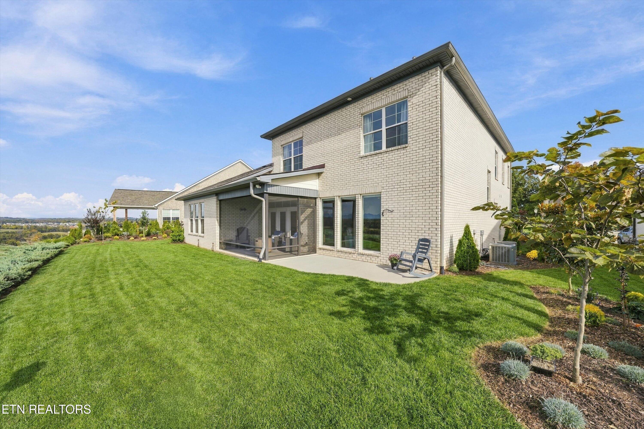
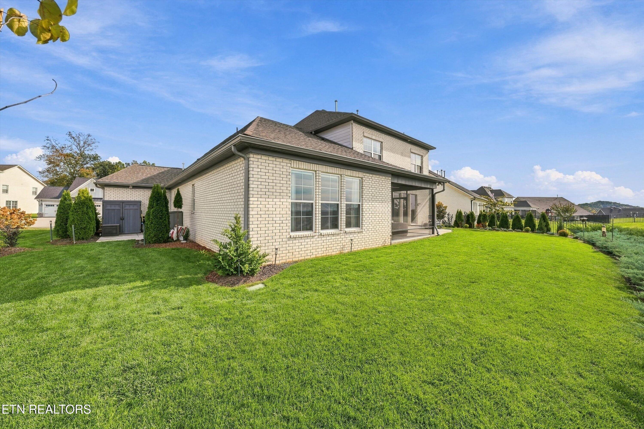
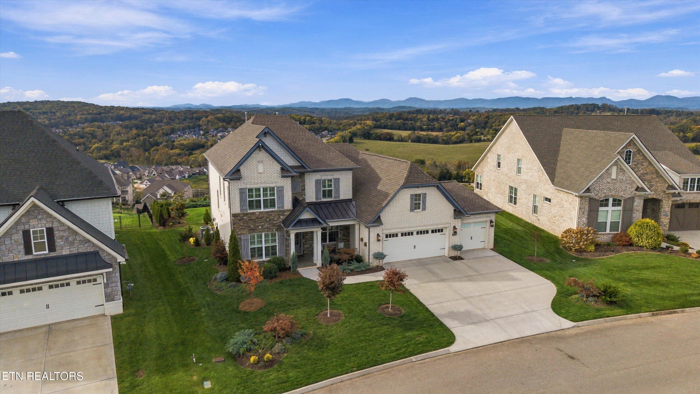
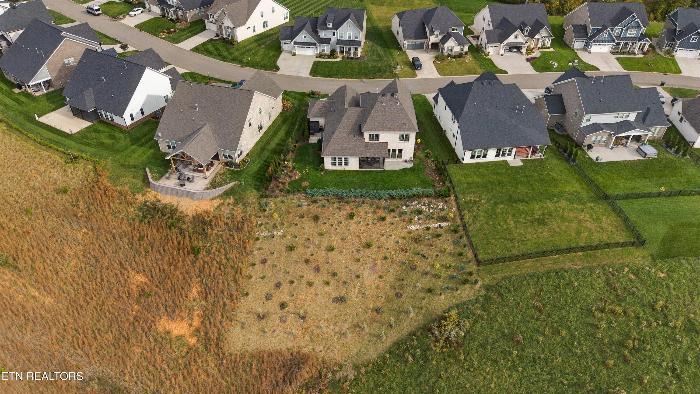
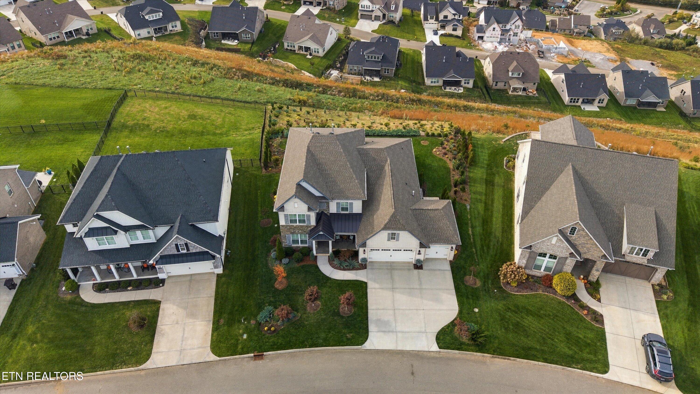
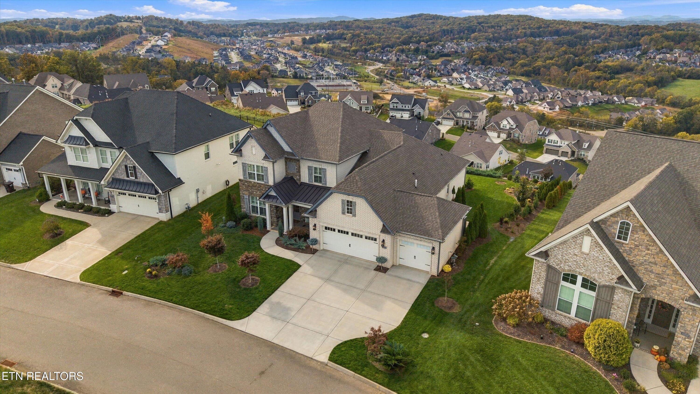
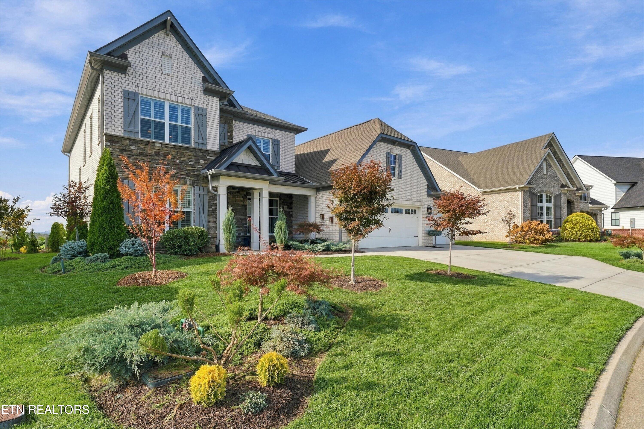
Aerial view of a white-brick two-story home with blue-gray trim, landscaped lawn, and three-car garage.
11604 Boston Ivy Lane
SEE ALL PHOTOS
Aerial view of a white-brick two-story home with blue-gray trim, landscaped lawn, and three-car garage.
11604 Boston Ivy Lane
For Sale

11604 Boston Ivy Lane

11604 Boston Ivy Lane, Knoxville, TN 37932

$998,000

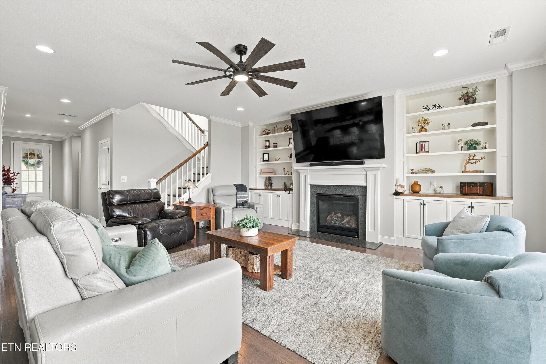
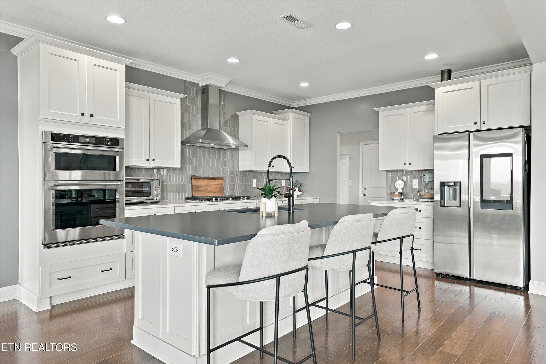
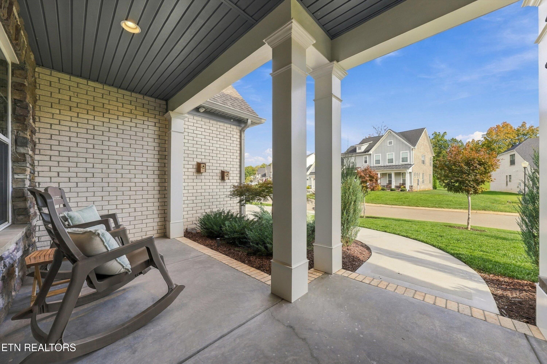
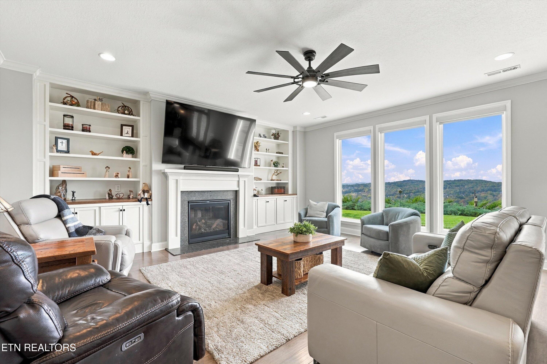
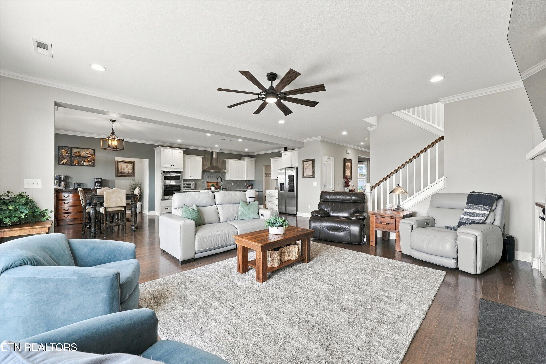
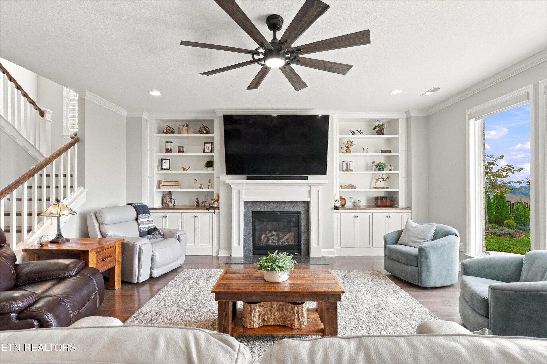
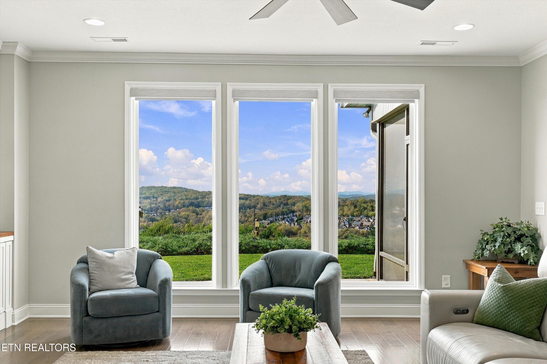
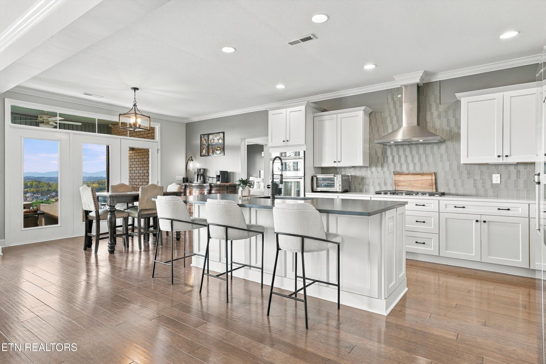
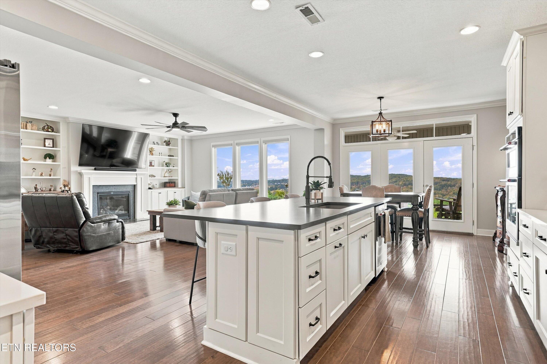
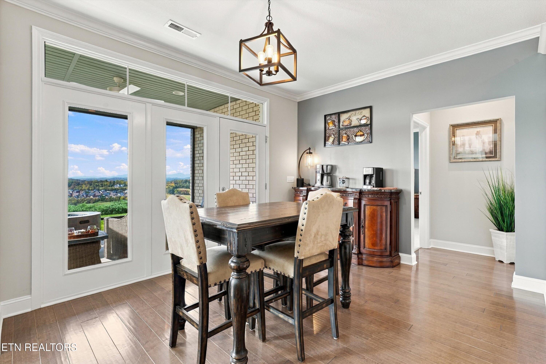
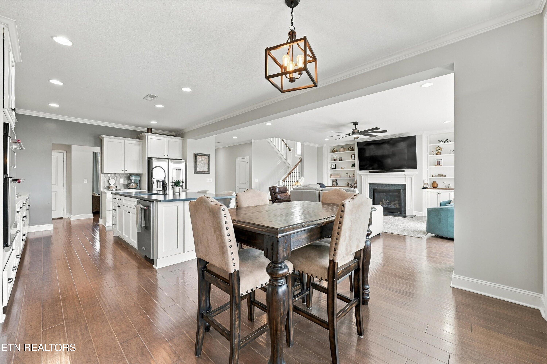
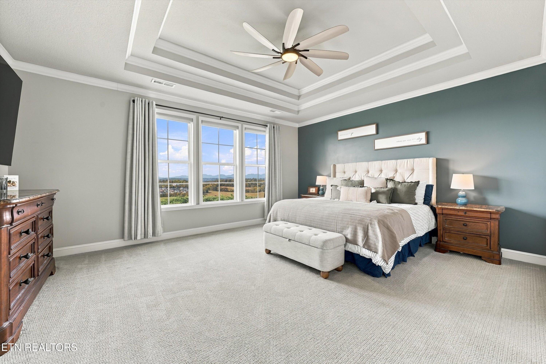
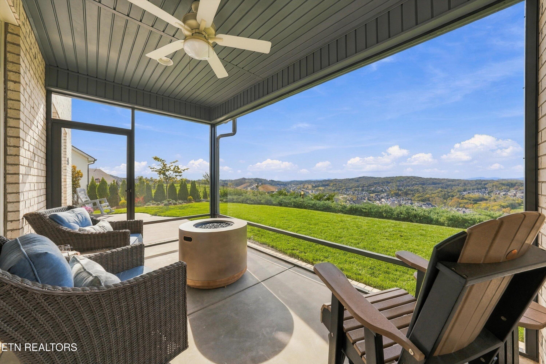
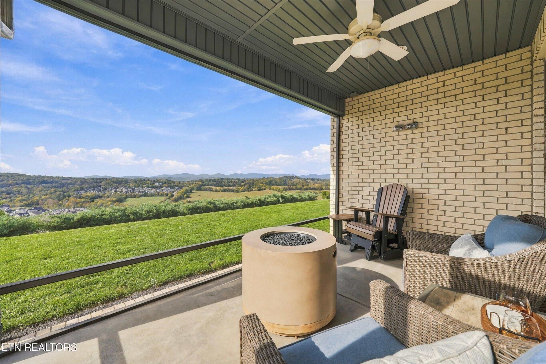
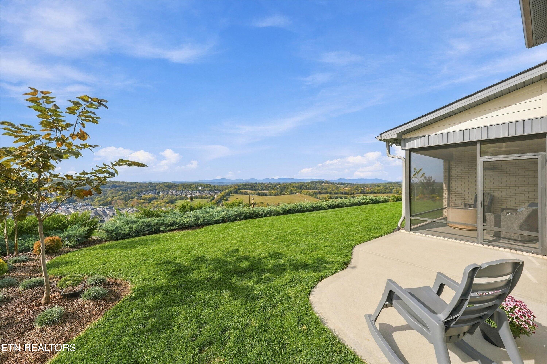
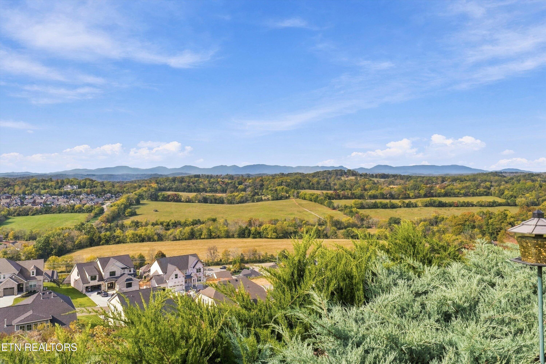
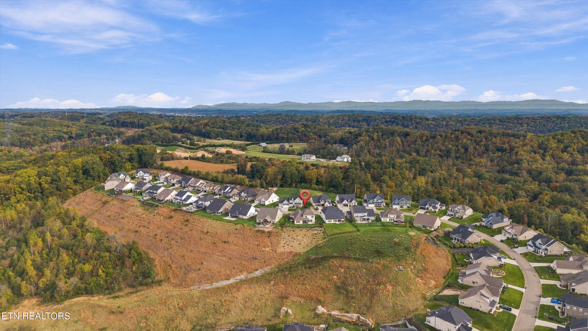
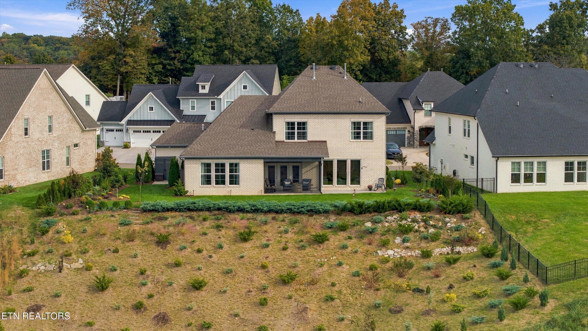
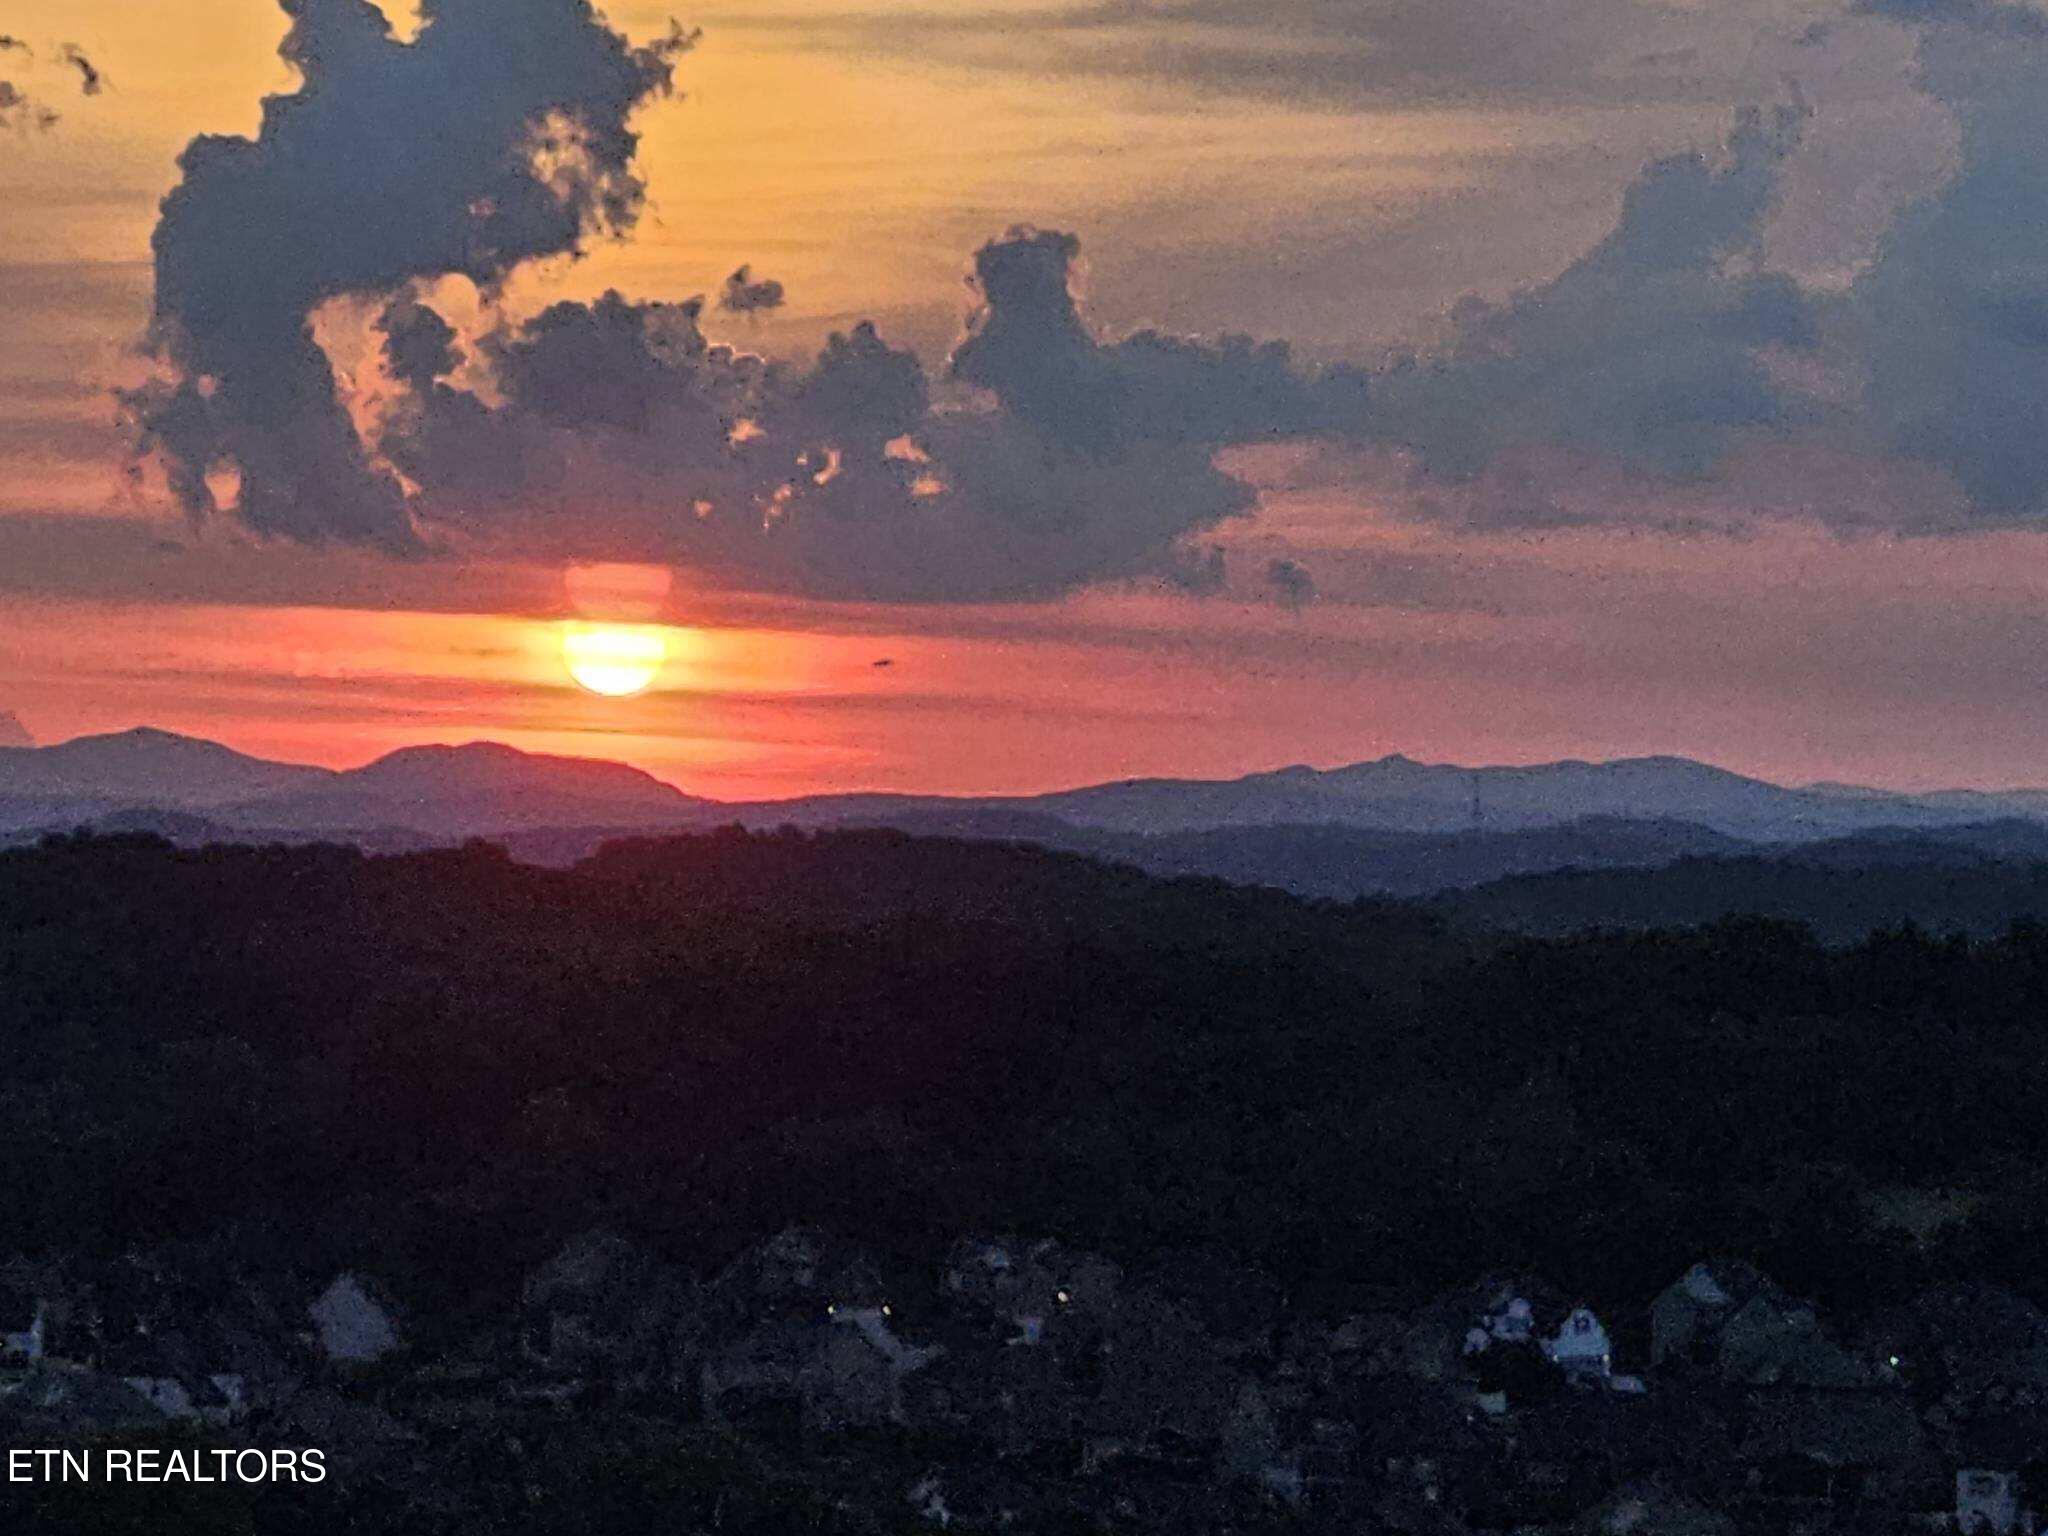
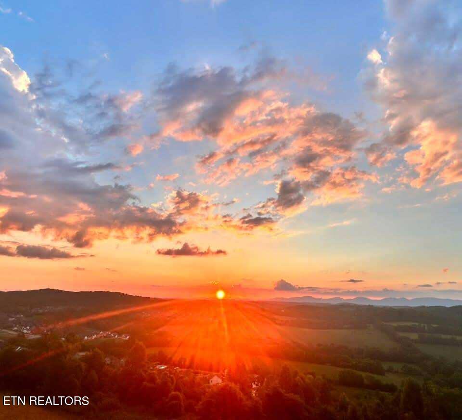
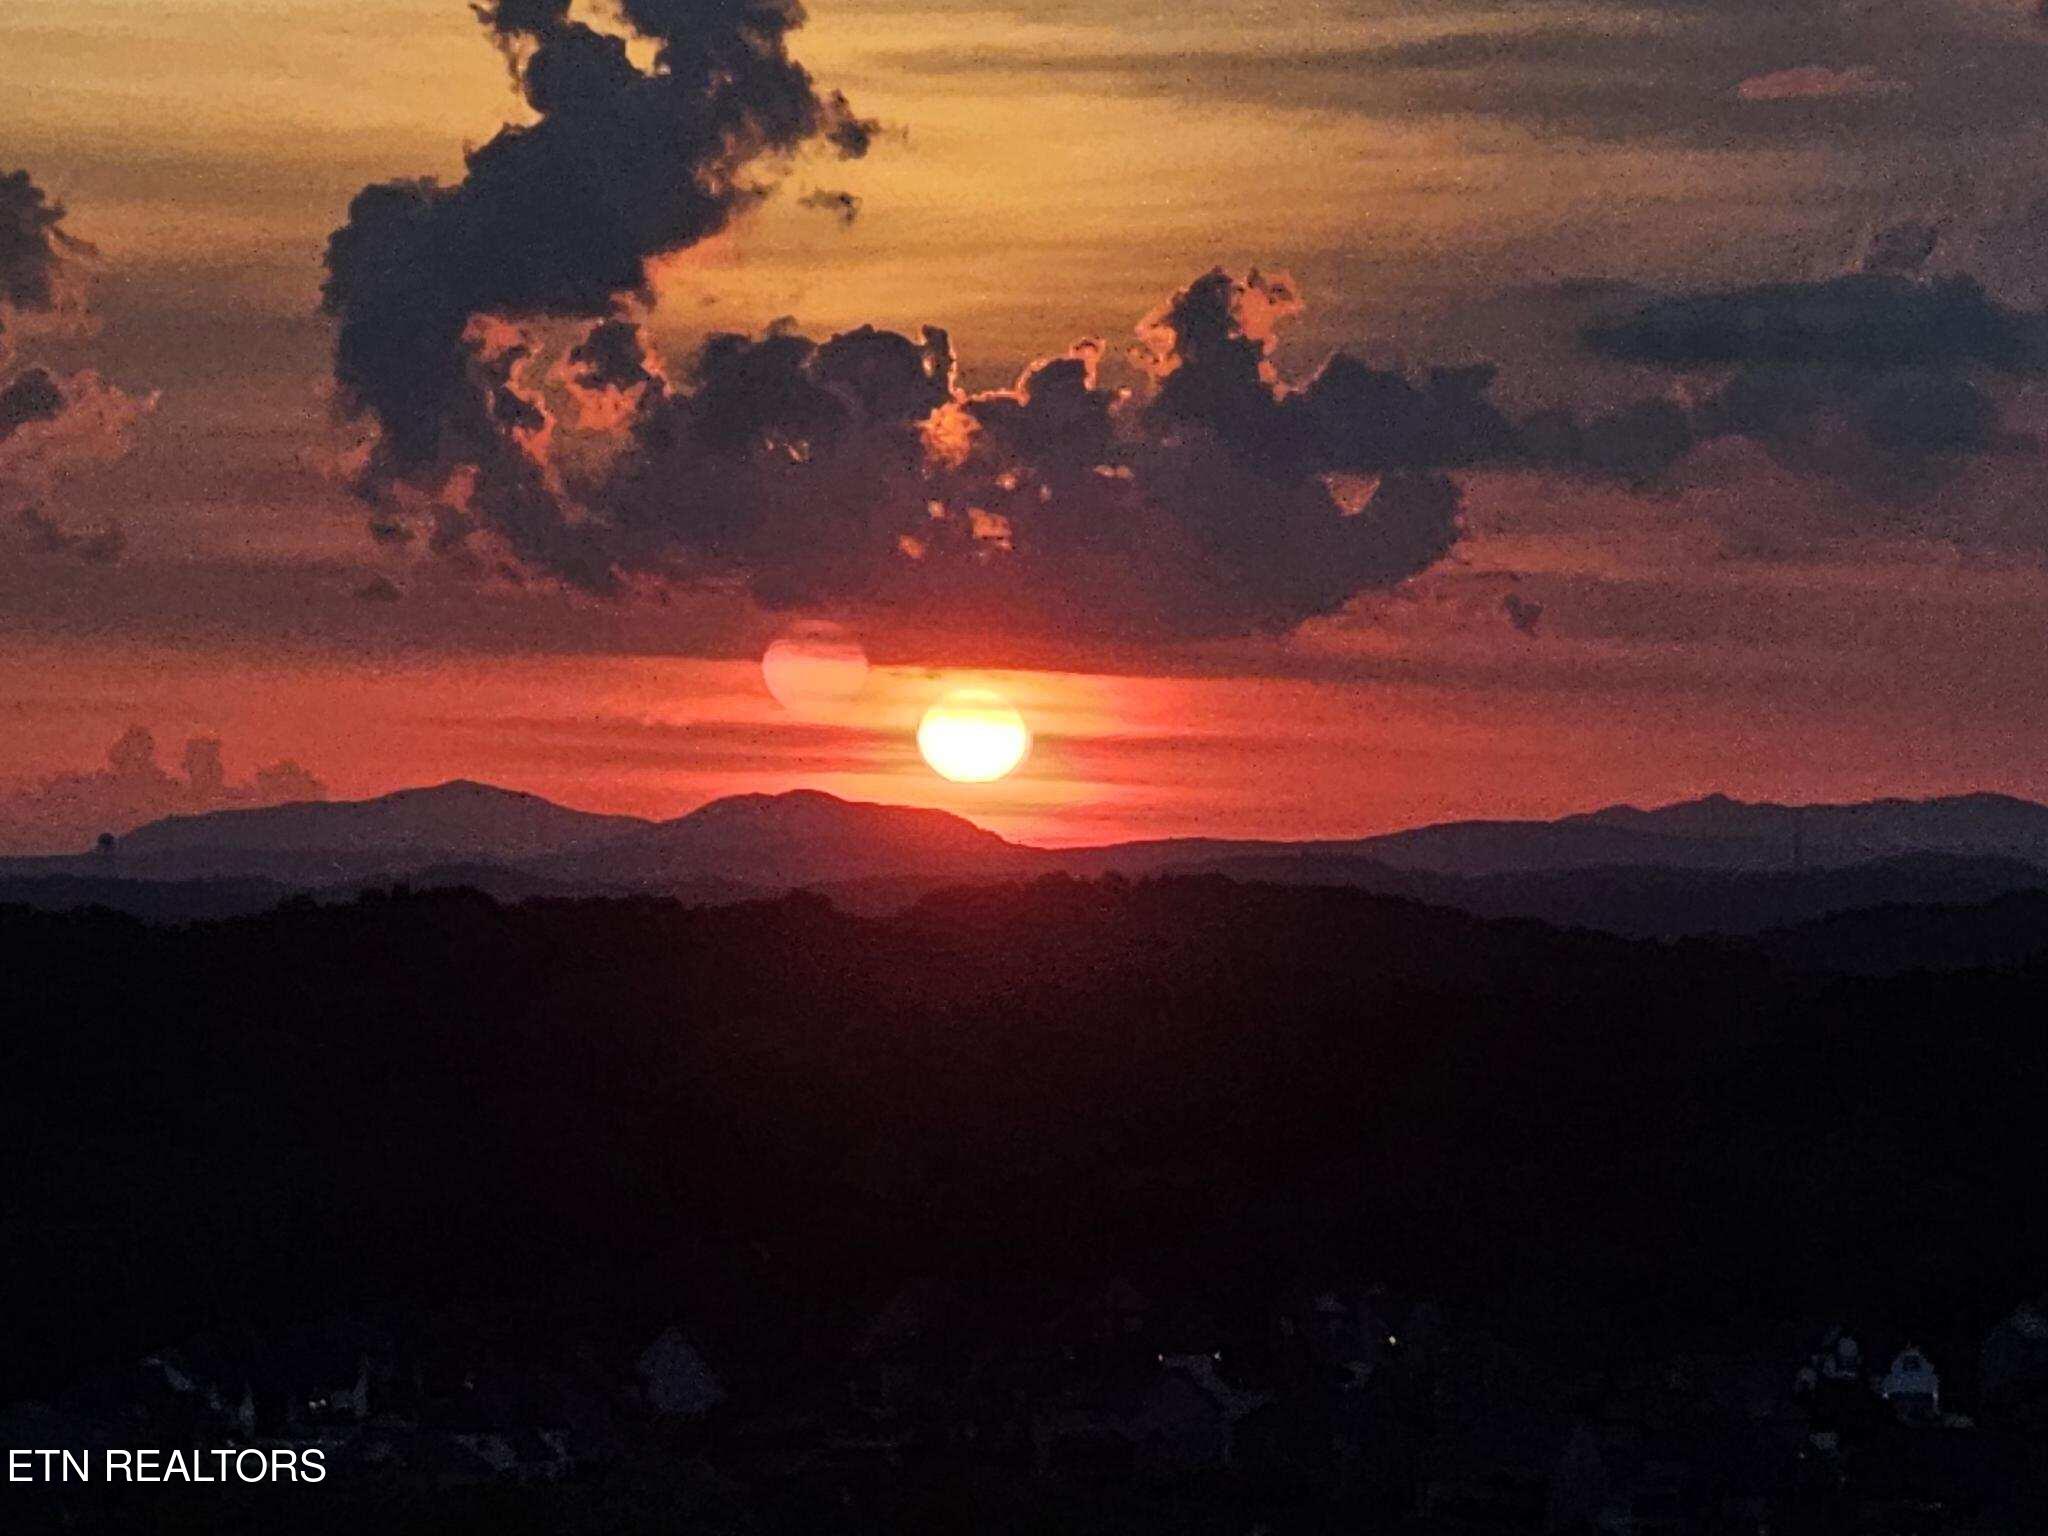
Panoramic mountain views take center stage in this Saddlebrook home in Hardin Valley. Featuring the desirable Aspen floor plan, the home pairs a thoughtful layout with a wall of windows that captures the scenery from the spacious kitchen and family room. Extensive landscaping enhances the outdoor setting, while the screened back porch offers an inviting spot for morning coffee or a quiet evening with the mountains in view.

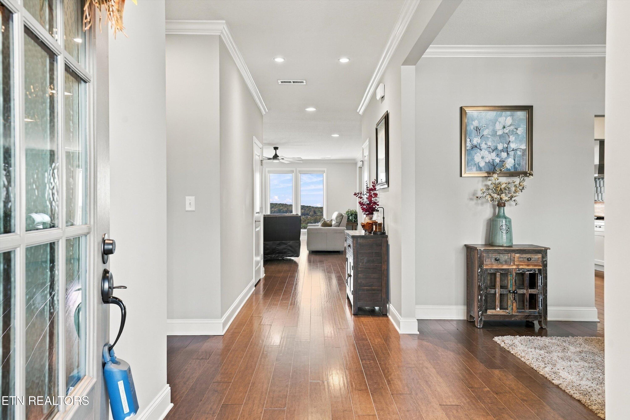
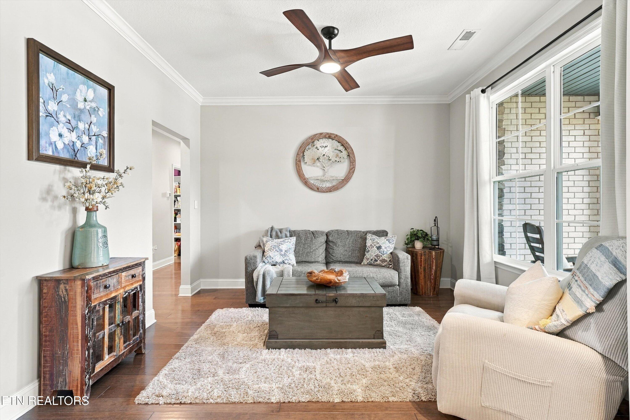
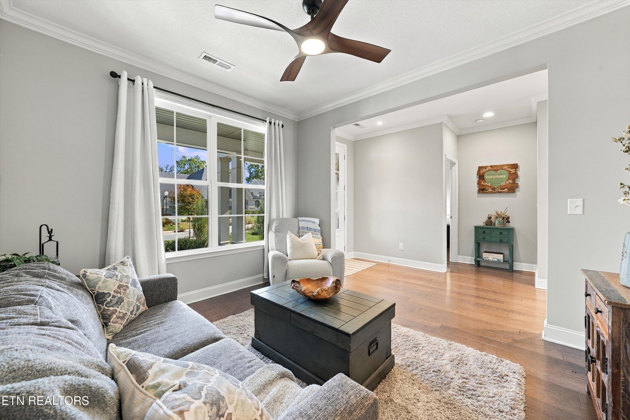
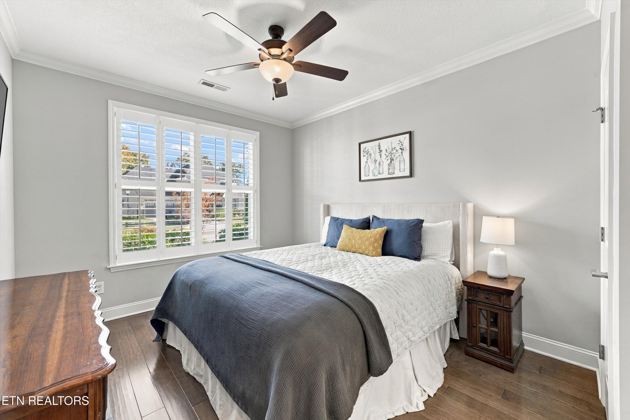
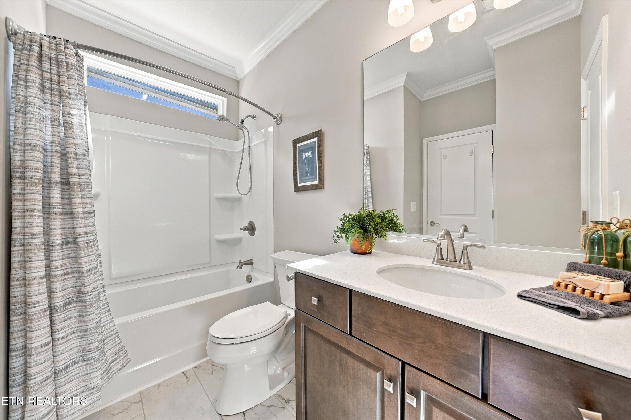
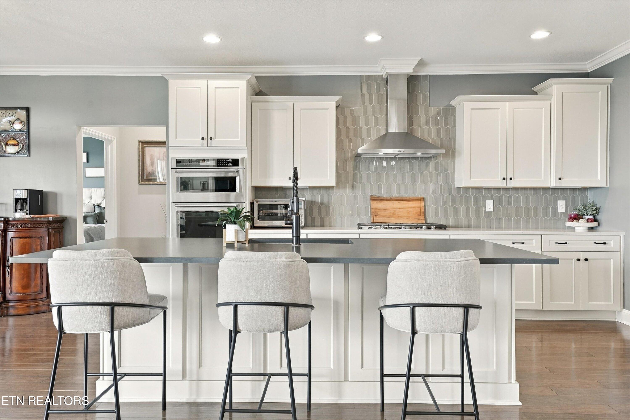
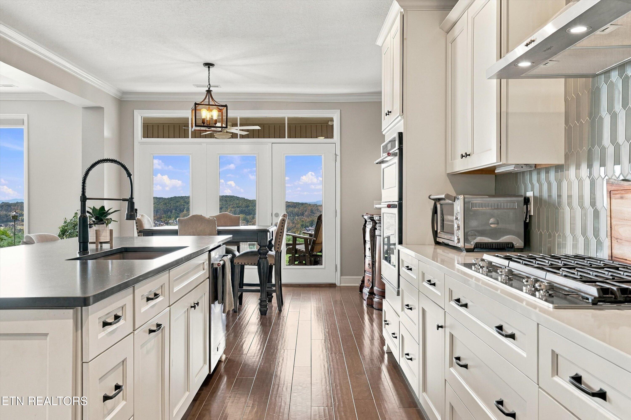
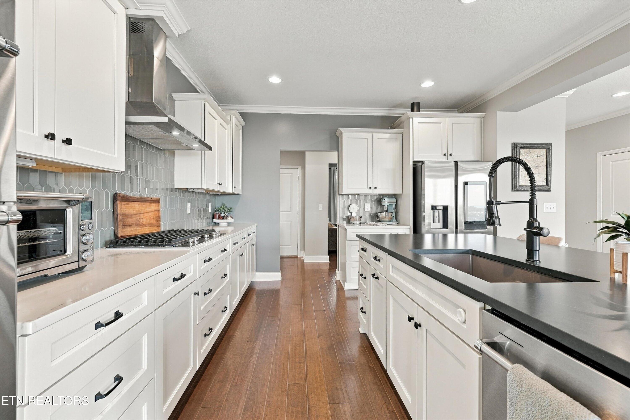
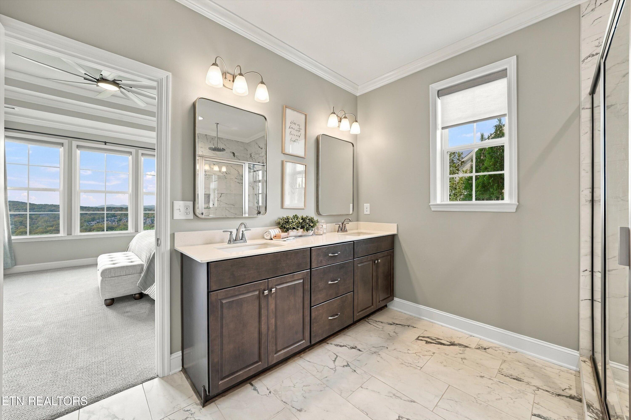
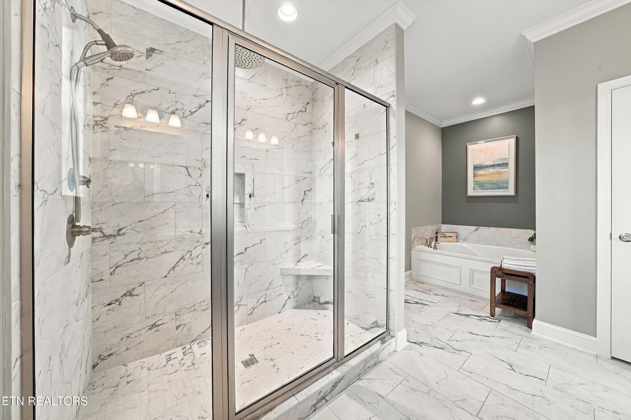
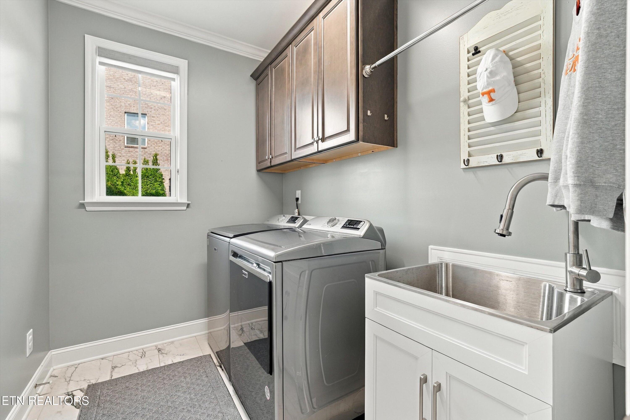
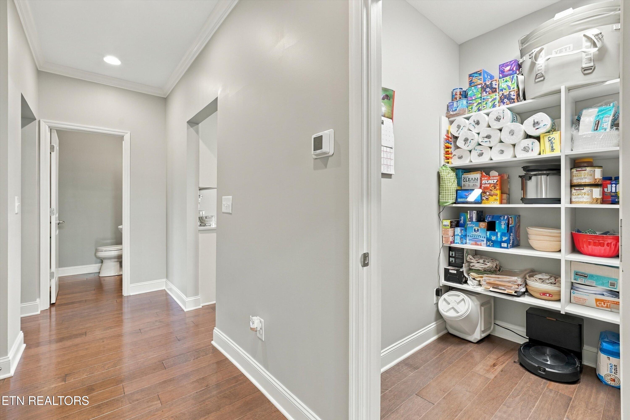
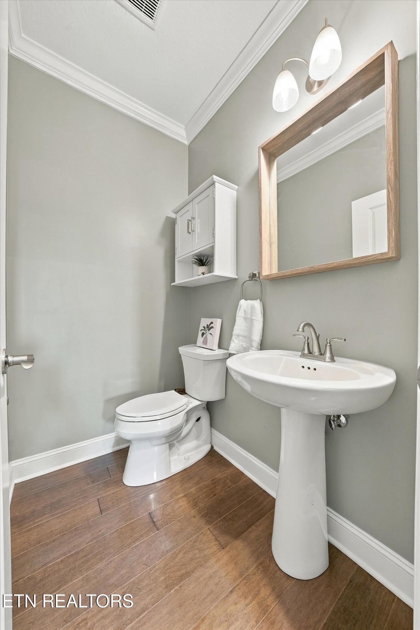
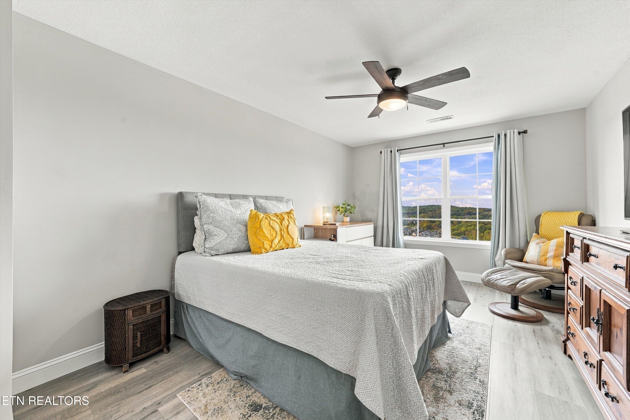
The split bedroom layout places the primary suite on the main level, complete with a soaking tub for unwinding at the end of the day. A second main level bedroom has a dedicated full bathroom, providing comfortable accommodations for guests. A separate powder room and a living room or office add everyday flexibility. Extensive wood flooring brings warmth to the main living areas, while the kitchen features upgraded cabinetry and appliances, a walk in pantry, and generous space for cooking and gathering. A convenient drop zone off the three car garage keeps daily essentials organized.

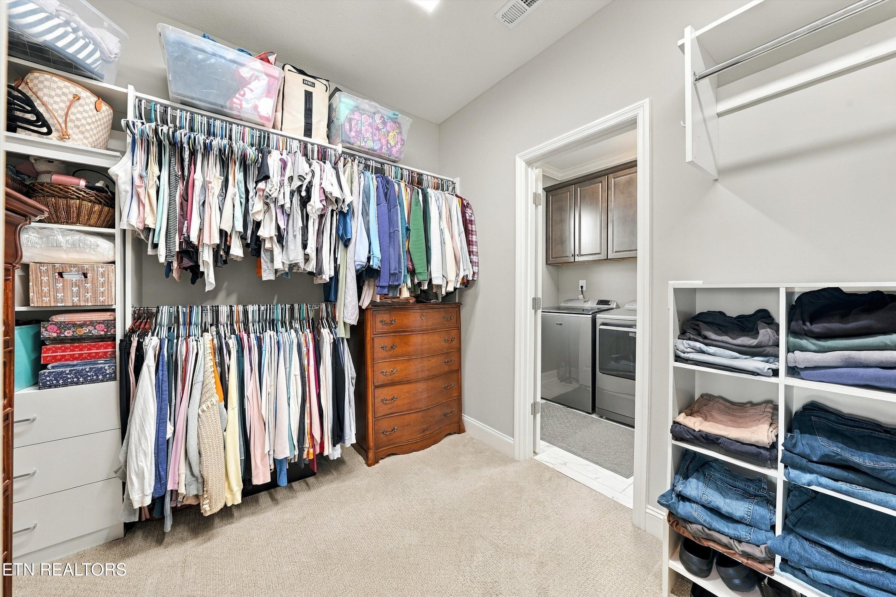
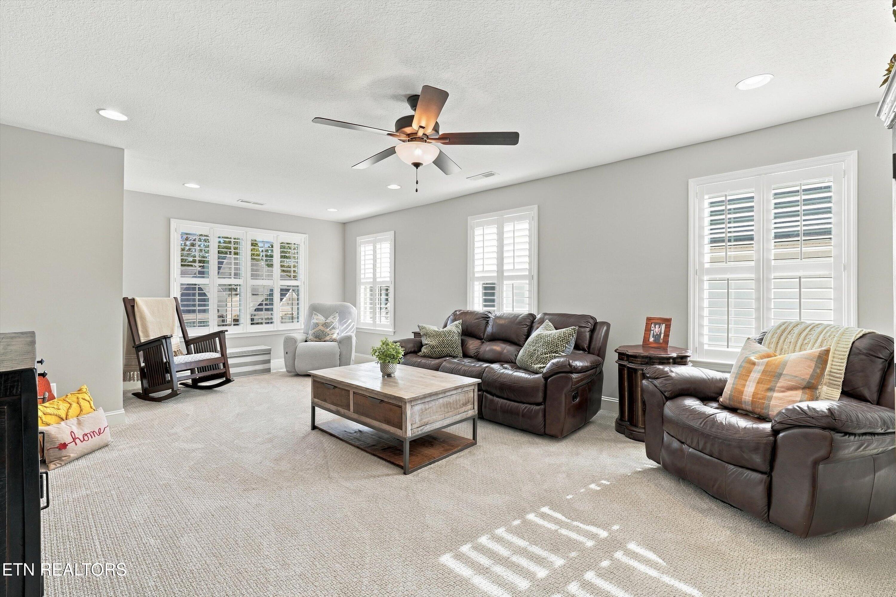
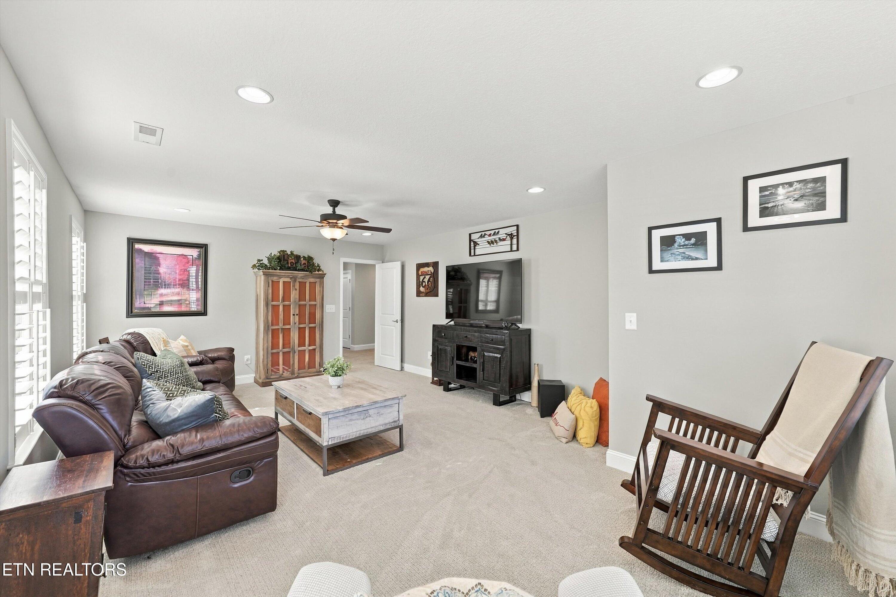
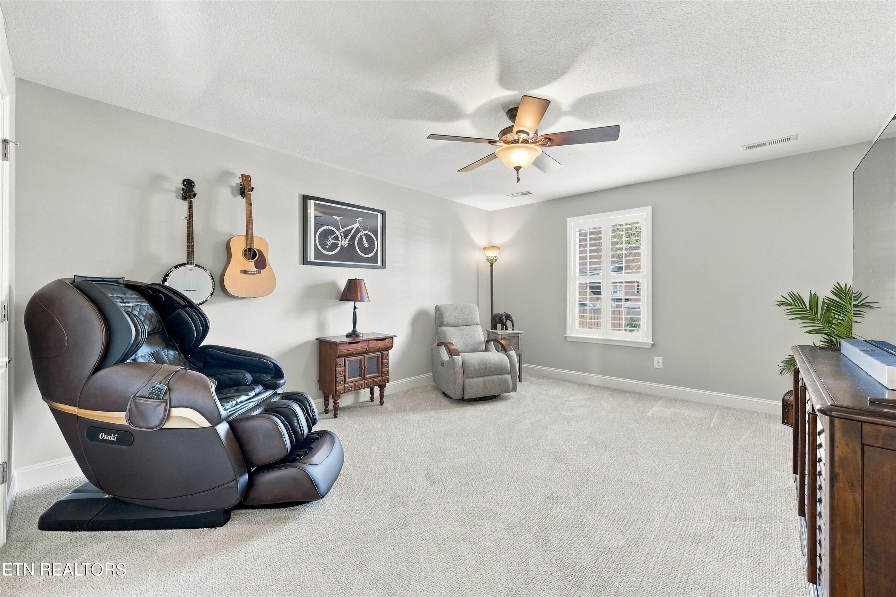
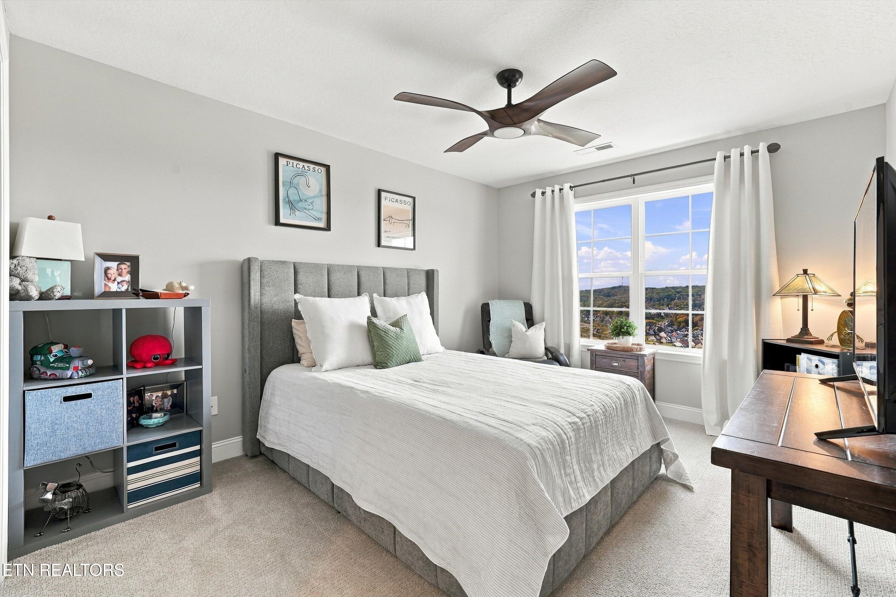
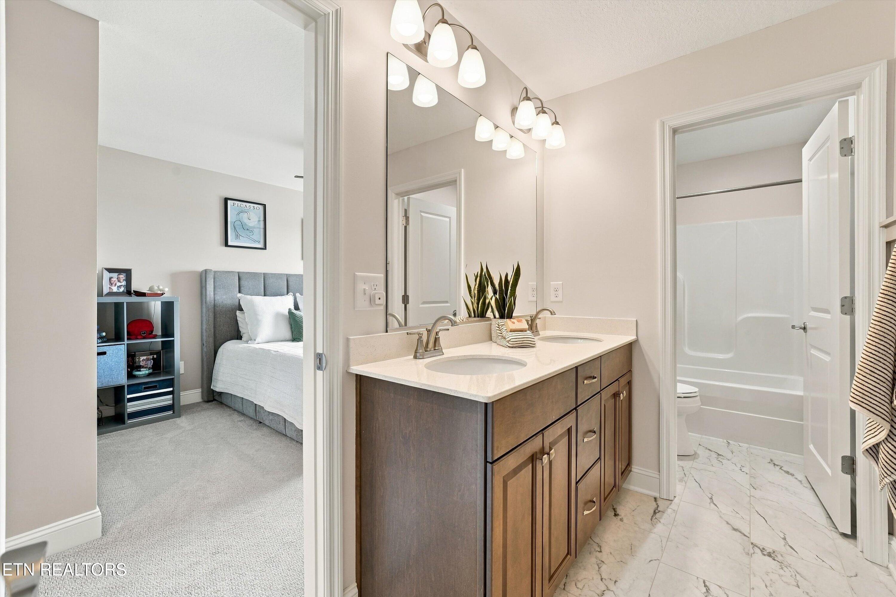
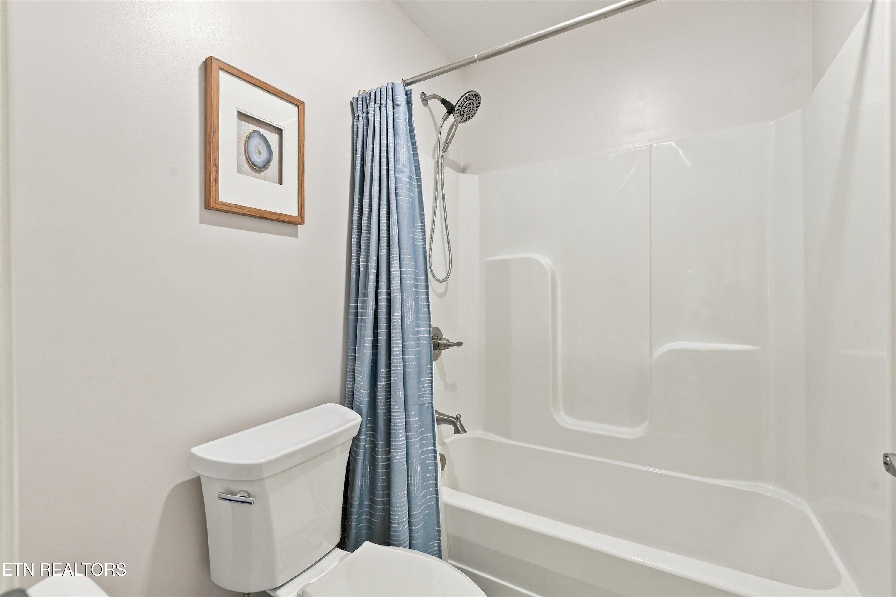
Upstairs, three additional bedrooms, a full bath, and a bonus room offer space for guests, hobbies, or movie nights. Walk in storage areas provide easy access to seasonal items and more. The Vining Mill community offers sidewalks and a community pool in a location close to Hardin Valley shopping and dining. Schedule your private showing to experience the mountain views and discover how comfortably this layout lives.

5
beds

4
baths

3,403 Sq.Ft. LIVING AREA

0.33 Acres lot

Features & Amenities

Interior

  • total bedrooms5
  • Total bathrooms4
  • full bathrooms3
  • half bathroom1
  • Flooring Carpet, Hardwood, Tile
  • Fireplace Gas Log
  • APPLIANCES Tankless Water Heater, Dishwasher, Disposal, Microwave, Range, Refrigerator, Self Cleaning Oven
  • other interior Features Walk-In Closet(s), Kitchen Island, Pantry, Eat-in Kitchen

Area & Lot

  • Status For Sale
  • Living Area3,403 Sq.Ft.
  • Total Area3,403 Sq.Ft.
  • Lot Area0.33 Acres
  • MLS® ID1359951
  • TypeResidential
  • YEAR BUILT2022
  • NeighborhoodHardin Valley
  • Architecture StylesTraditional
  • View DescriptionMountain View
  • Elementary SchoolHardin Valley
  • Middle SchoolHardin Valley
  • High SchoolHardin Valley Academy

Exterior

  • Garage Space3.0
  • water SourcePublic
  • lot featuresOther
  • parkingGarage Door Opener, Attached, Main Level
  • HEAT TYPECentral, Natural Gas, Electric
  • AIR CONDITIONINGCentral Cooling, Ceiling Fan(s)
  • sewerPublic Sewer
  • HOA AmenitiesSwimming Pool
  • security FeaturesSmoke Detector

Financial

  • Sales Price$998,000
  • HOA $200/3 mos
View Virtual Tour

Hardin Valley

Hardin Valley, Tennessee is a rapidly growing community in West Knoxville known for spacious neighborhoods, quality schools, and convenient access to shopping, dining, and major roadways. With a wide range of home styles — from traditional family residences to newer construction — Hardin Valley appeals to buyers seeking space, value, and a community-oriented lifestyle. Sold With Sinclair provides local expertise to help buyers, sellers, and relocating families navigate Hardin Valley real estate with confidence.

Explore

Lisa Sinclair

Lisa Sinclair

Work With Sold With Sinclair

Sold With Sinclair is a trusted real estate team serving West Knoxville, Farragut, Hardin Valley, and the greater Knoxville area. Lisa and Seth Sinclair specialize in home sales, luxury properties, new construction, and helping both buyers and sellers navigate the Knoxville real estate market with confidence. With strong local market knowledge, strategic pricing, high quality marketing, and responsive client service, the Sold With Sinclair team is committed to helping you achieve long term real estate goals throughout East Tennessee.

Follow Me On Instagram